Leave a Message

Thank you for your message. I will be in touch with you shortly.

10143 Maple Tree Rd.
VIEW PHOTOS
Courtesy of Mission Realty Group
$912,000

10143 Maple Tree Rd.

3 Beds 2 Baths 1,700 Sq.Ft.

Description

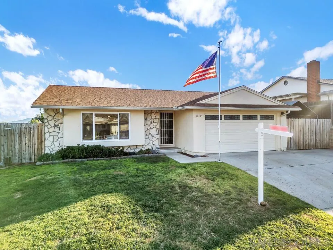
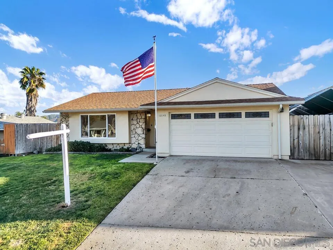
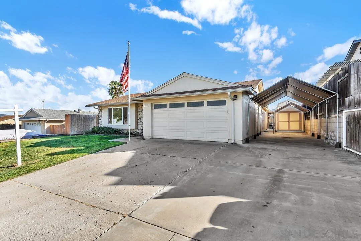
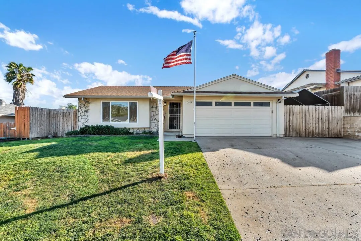
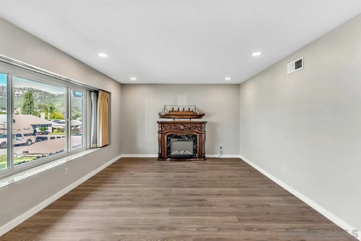
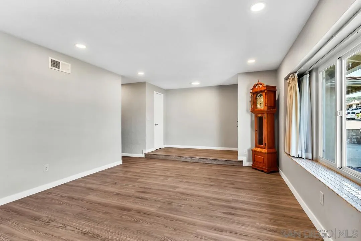
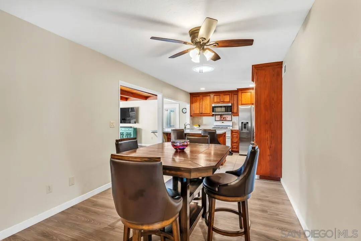
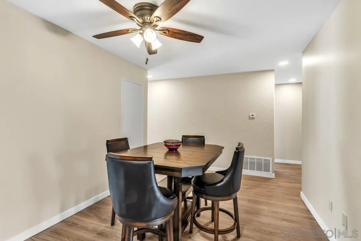
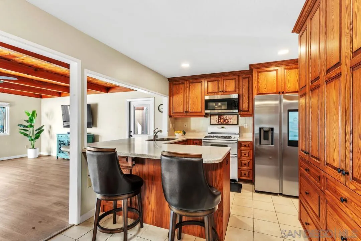
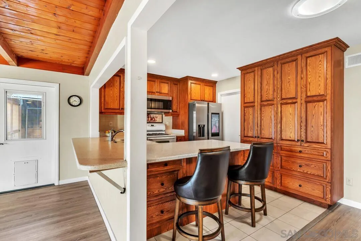
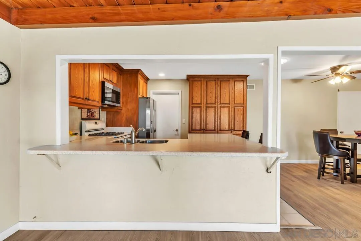
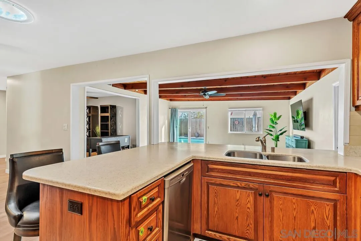
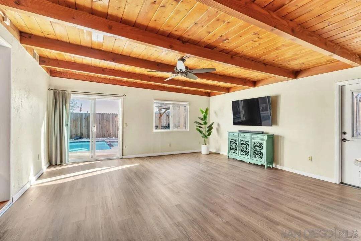
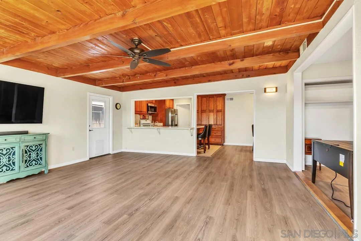
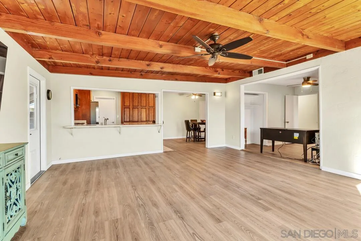
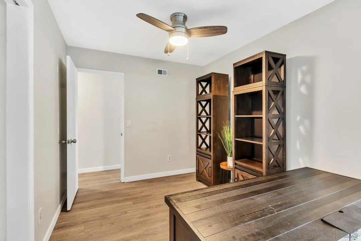
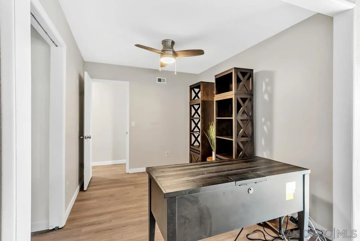
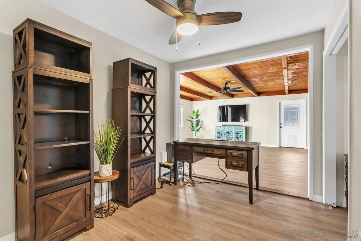
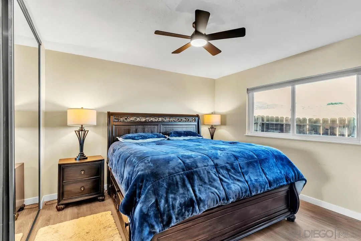
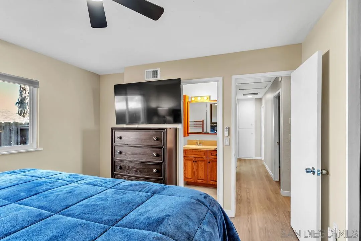
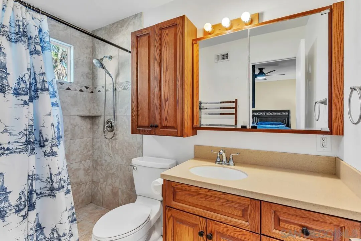
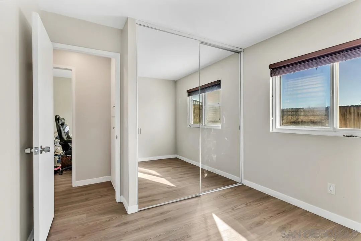
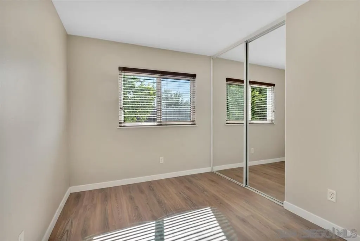
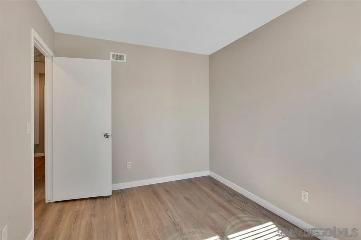
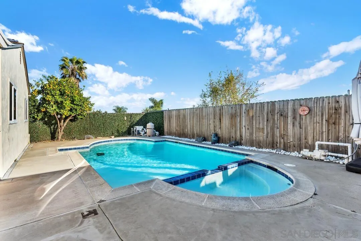
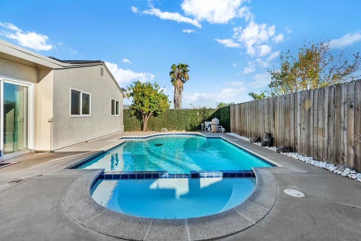
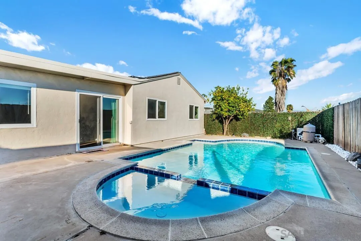
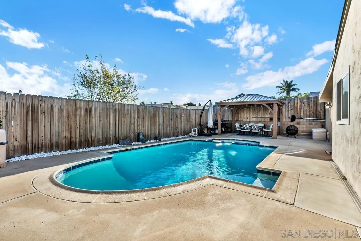
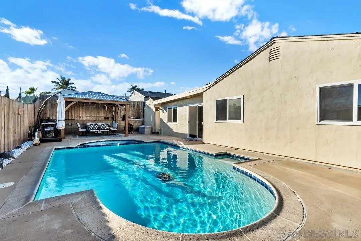
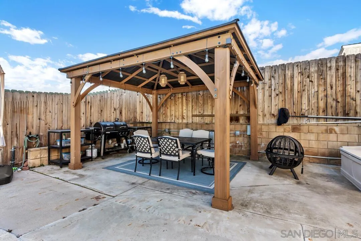
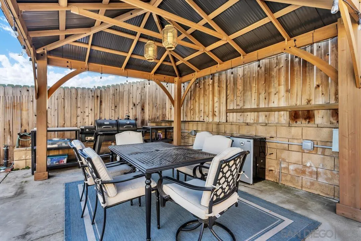
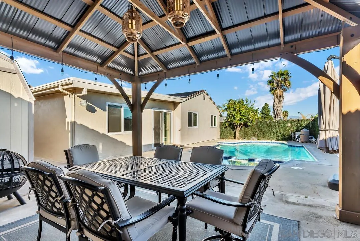
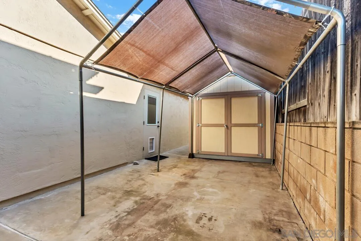
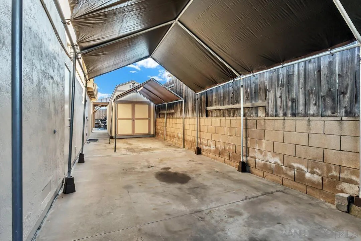
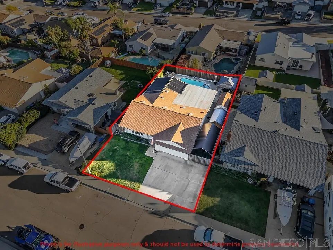
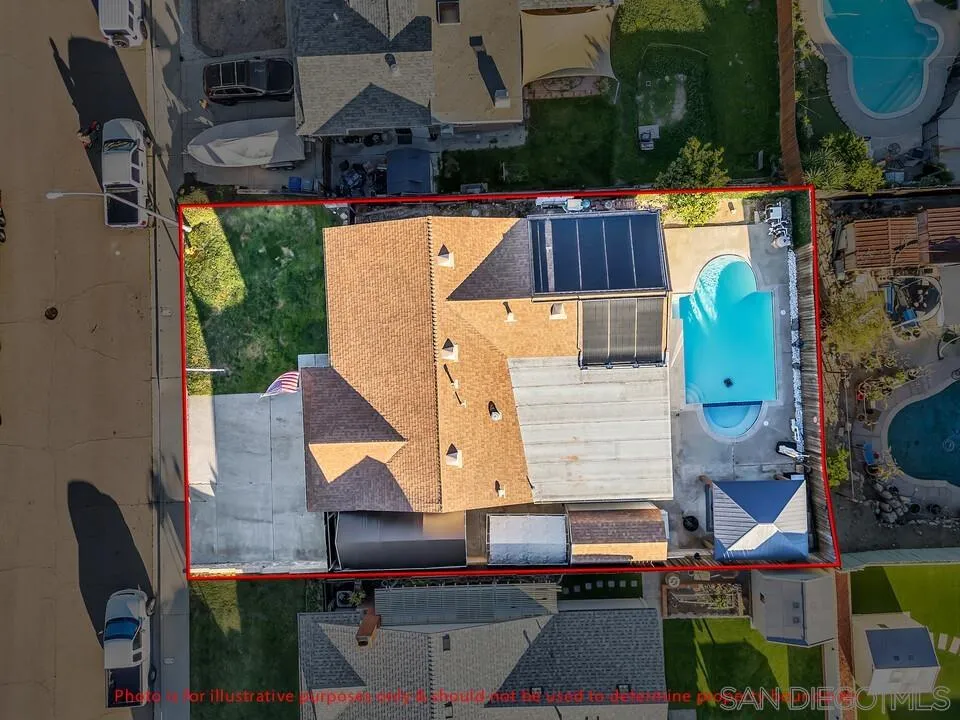
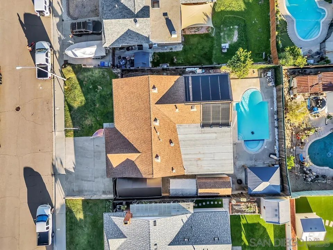
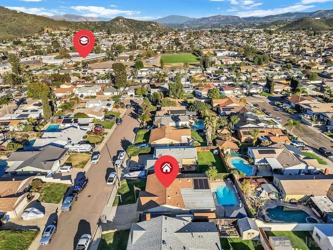
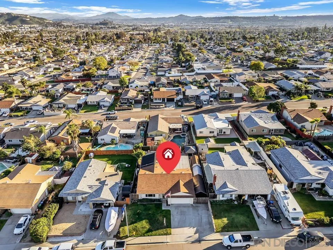
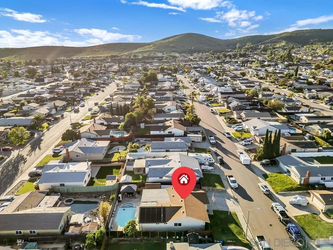
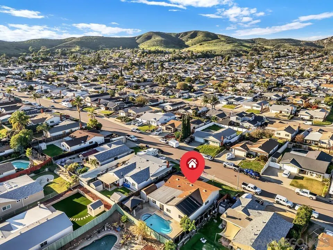
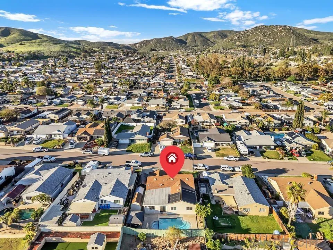
Discover a perfect blend of Southern California throughout this beautiful home. The exterior boasts mountain views and open sky across a manicured lawn. The back offers the intimacy of a private cabana with sparkling pool heated by solar panels steps away from fruit trees. The side yard is a perfect area for trailers, toys, or additional storage with a large access gate to the front. From the moment you arrive, you'll feel the pride of ownership throughout this great home. Step inside to a light filled interior featuring an open floor plan and luxury vinyl plank flooring that creates a modern, cohesive look from room to room. Enjoy the private living room away from the everyday business, welcomed by views of the surrounding mountains all from the comfort of your home. Then explore the open concept layout flowing effortlessly into the kitchen, where the bar top seating creates the perfect hub for entertaining, casual dining, or keeping everyone connected while you cook. The spacious family room immediately draws you in with its striking wood beamed ceiling, adding warmth, charm, and timeless character. This inviting space is ideal for relaxing evenings or lively gatherings. Whether you're hosting friends or enjoying a quiet night at home, this layout was designed for both comfort and connection. All of this, set in the heart of Santee, makes this home an incredible opportunity you won't want to miss.

Share Property

Location

10143 Maple Tree Rd., Santee, CA 92071

Status

Sold

Date Sold

April 3, 2026
Zac Thayer

Zac Thayer

TITLE

Real Estate Agent

Property Amenities

Interior
Laundry room Electric, Gas
Appliances Dishwasher, Disposal, Dryer, Microwave, Pool/Spa/Equipment, Refrigerator, Shed(s), Washer, Gas Oven, Gas Range
Total Bedrooms: 3
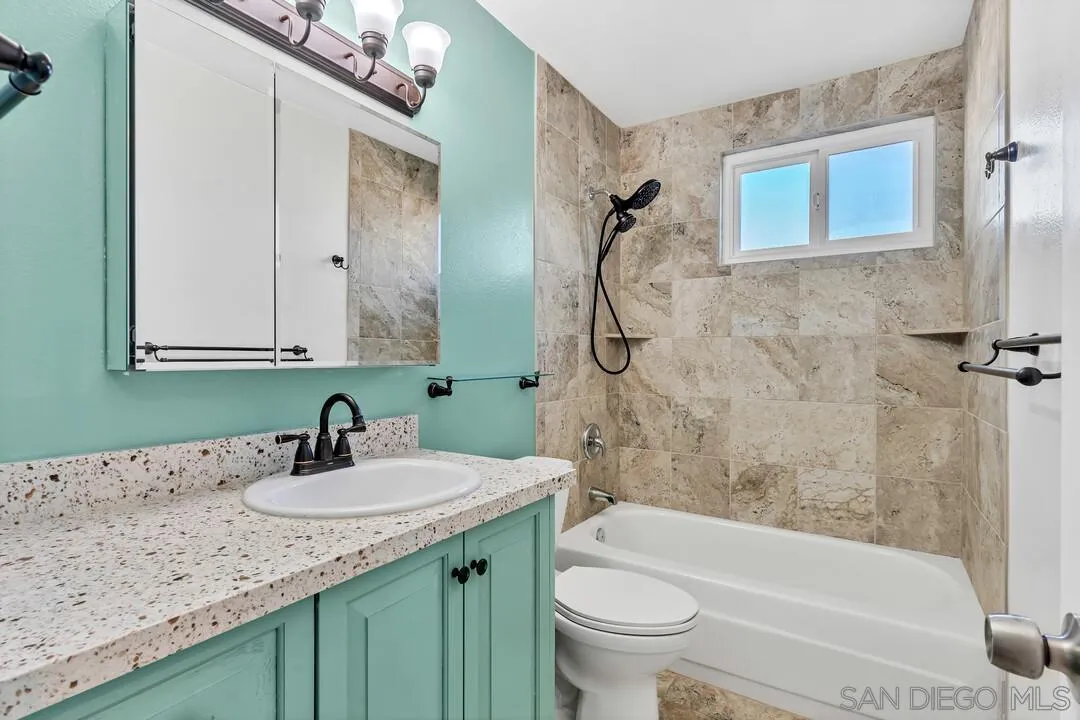
Full Bathrooms: 2
Area & Lot
Total area 1,700 Sq.Ft.
Living area 1,700 Sq.Ft.
MLS® ID 260004915
Year Built 1970
Type Residential
Status Sold
Exterior
Stories 1
Pool Below Ground, Heated with Gas, Heated Passively
Air conditioning Central Forced Air, Whole House Fan
Heat type Forced Air Unit
Water Source Meter on Property
Garage Space 2.0
Sewer Sewer Connected
Parking Attached, Direct Garage Access, Garage, Garage - Front Entry, Garage - Side Entry, Garage Door Opener
Roof Shingle
Finance
Sales Price $912,000

360 Virtual Tour

Take a tour of this property

Real Estate Guidance Built Around You

Experience personalized service, local expertise, and dedicated advocacy from consultation to closing. Zac Thayer is committed to helping you make confident real estate decisions every step of the way.