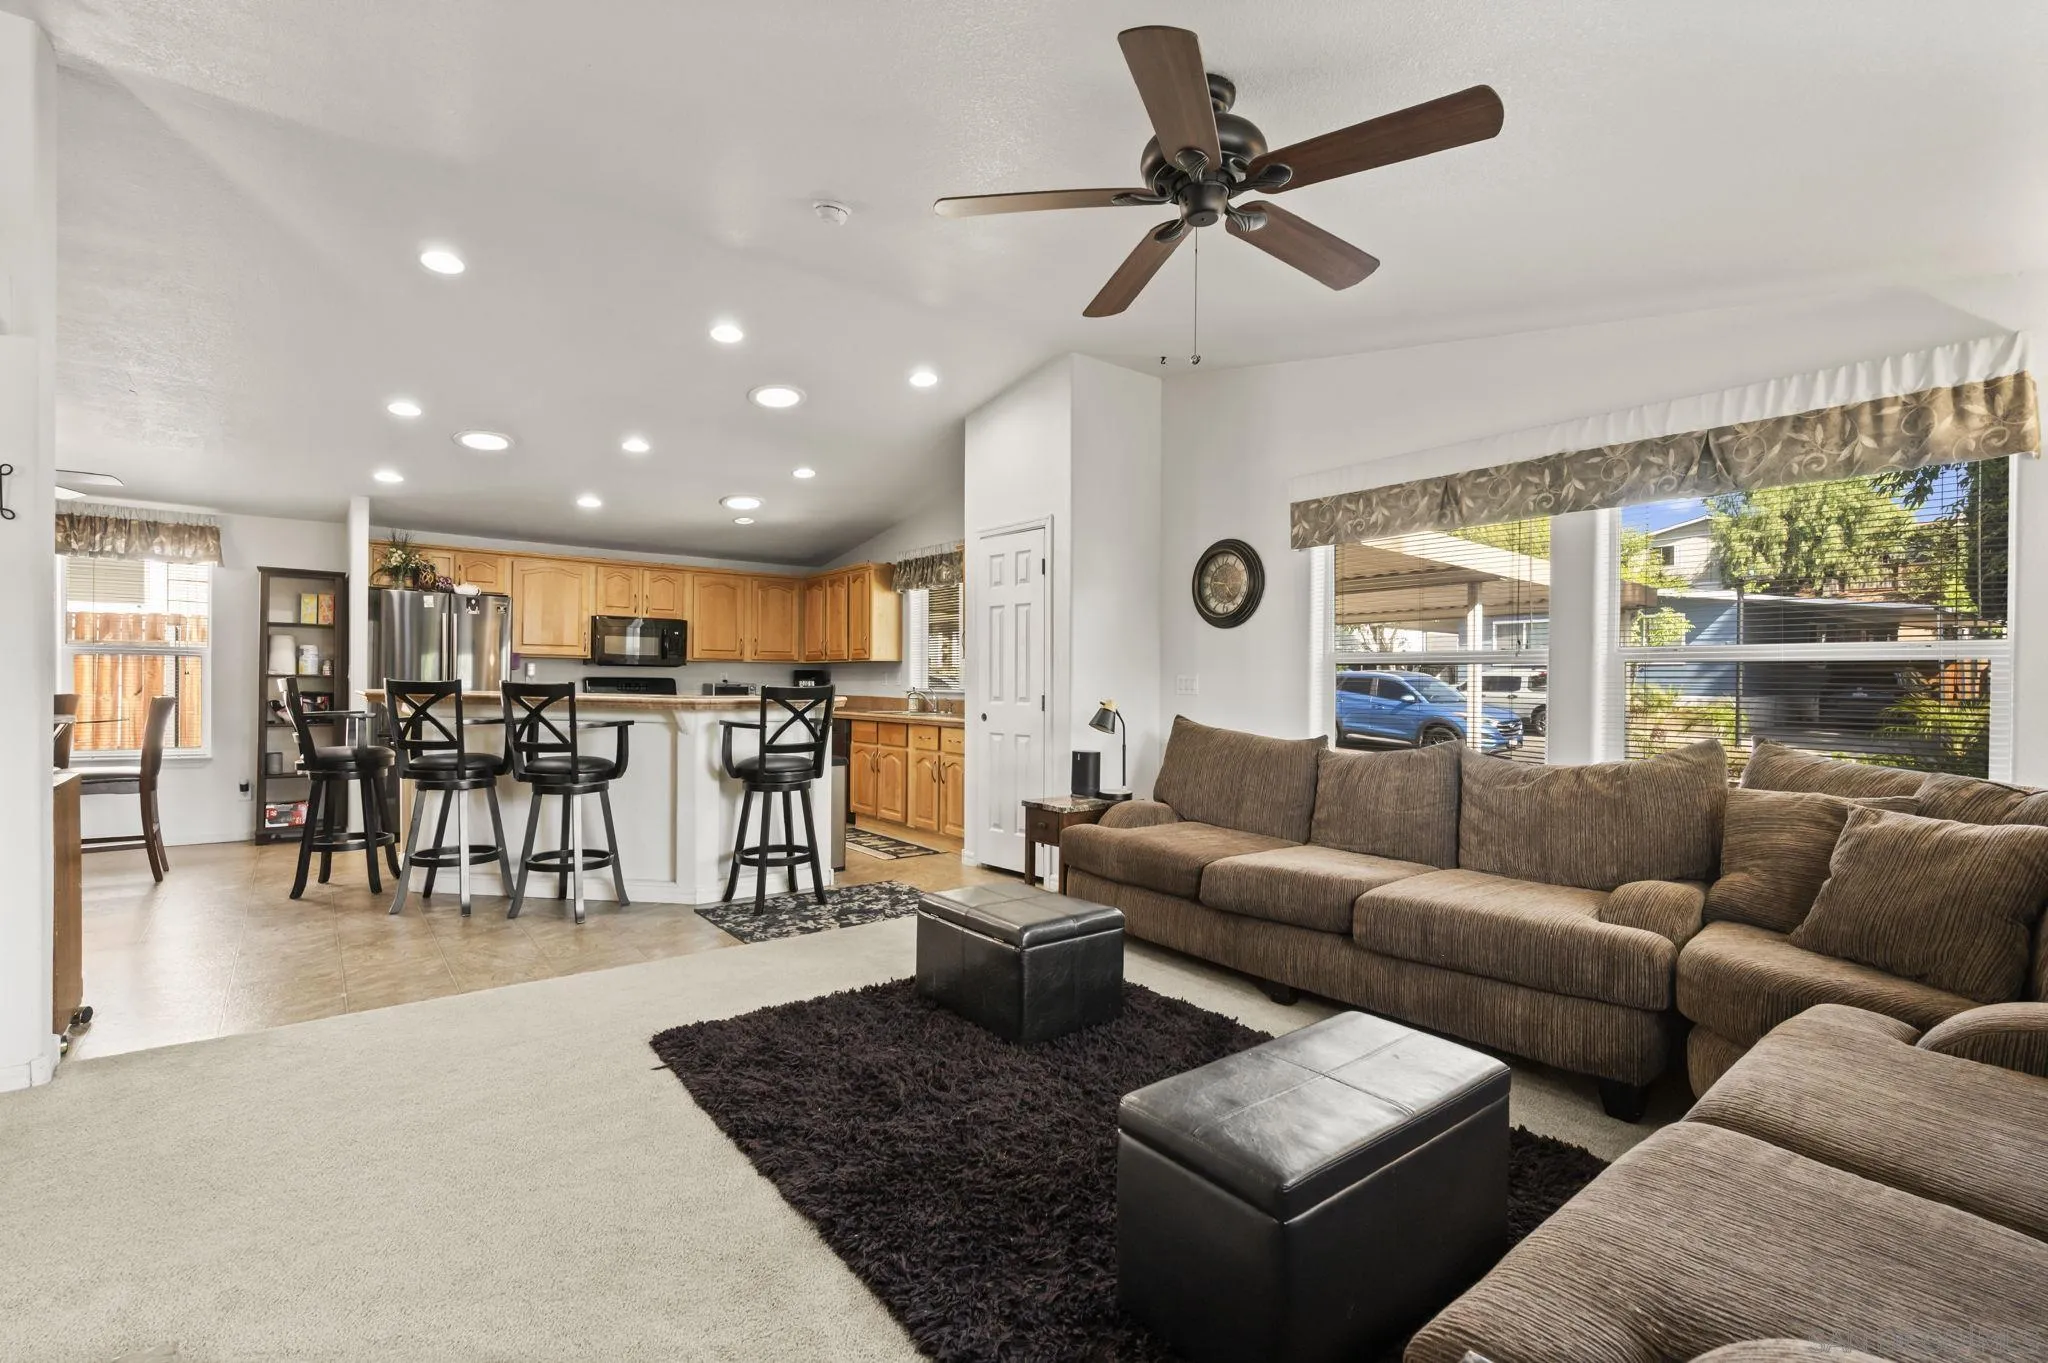
Open-plan living room and kitchen with a brown sectional, breakfast bar, and warm wood cabinets.
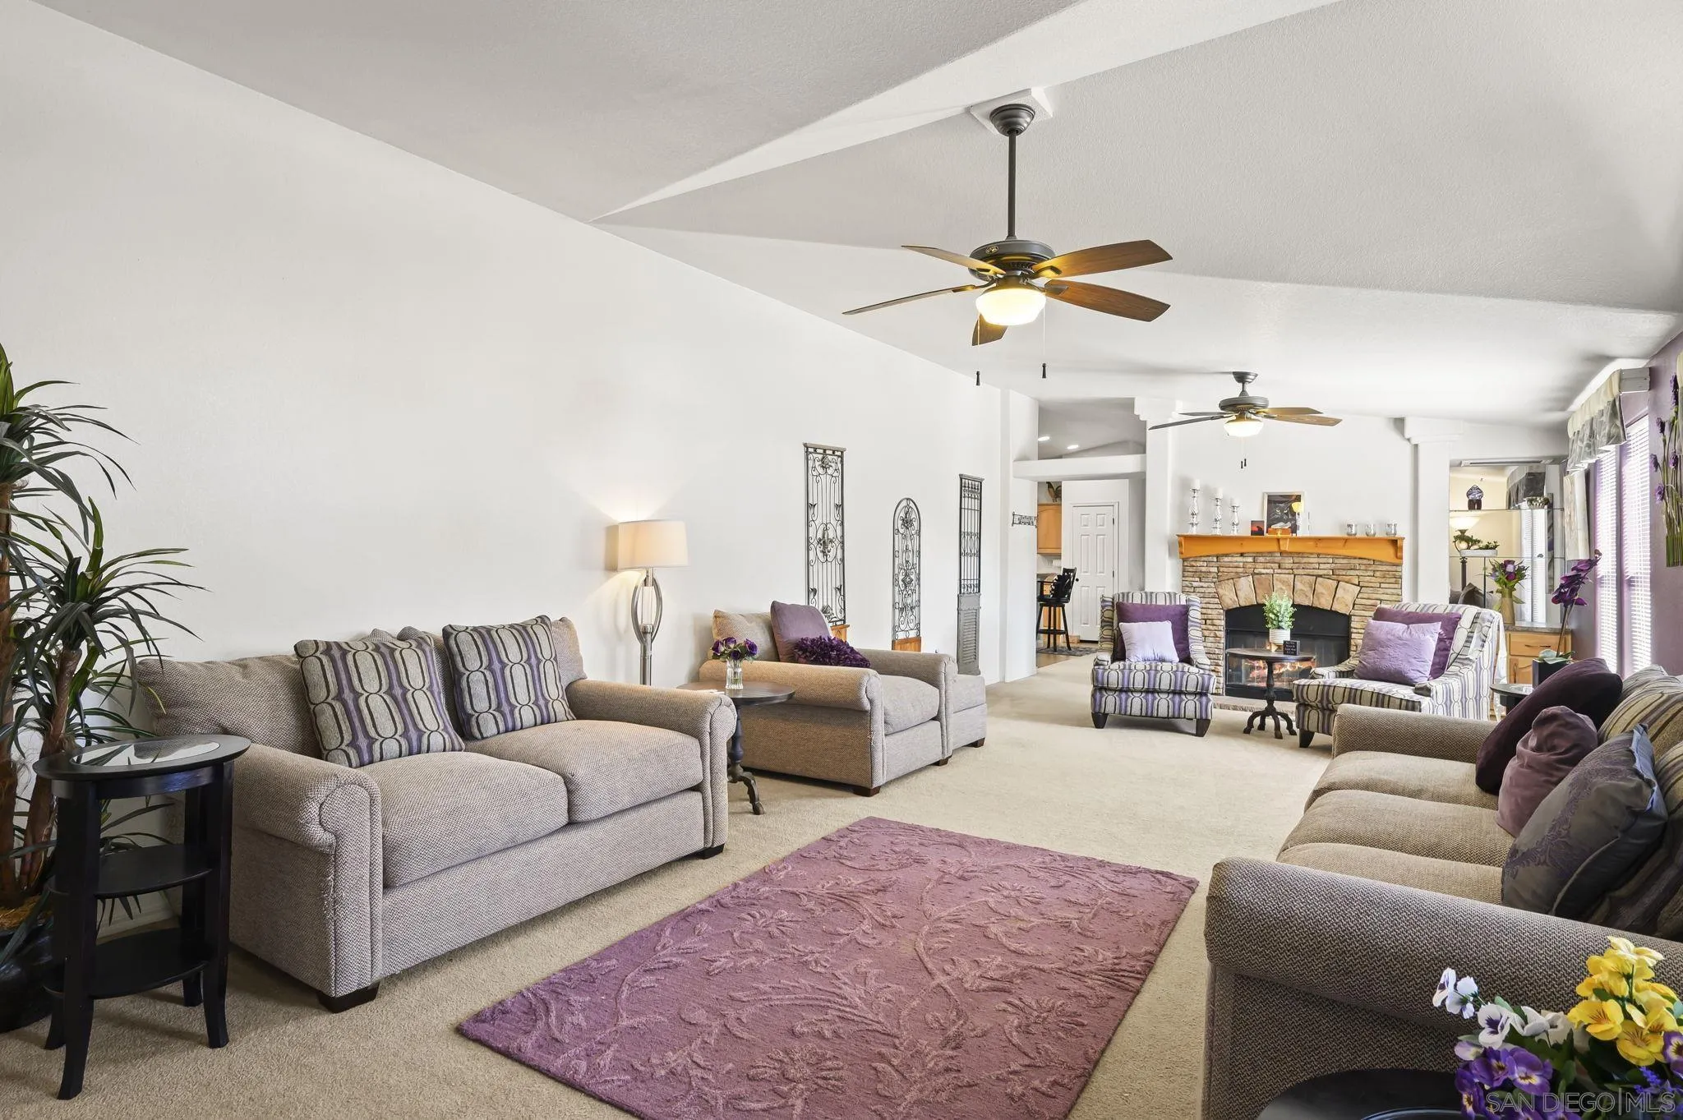
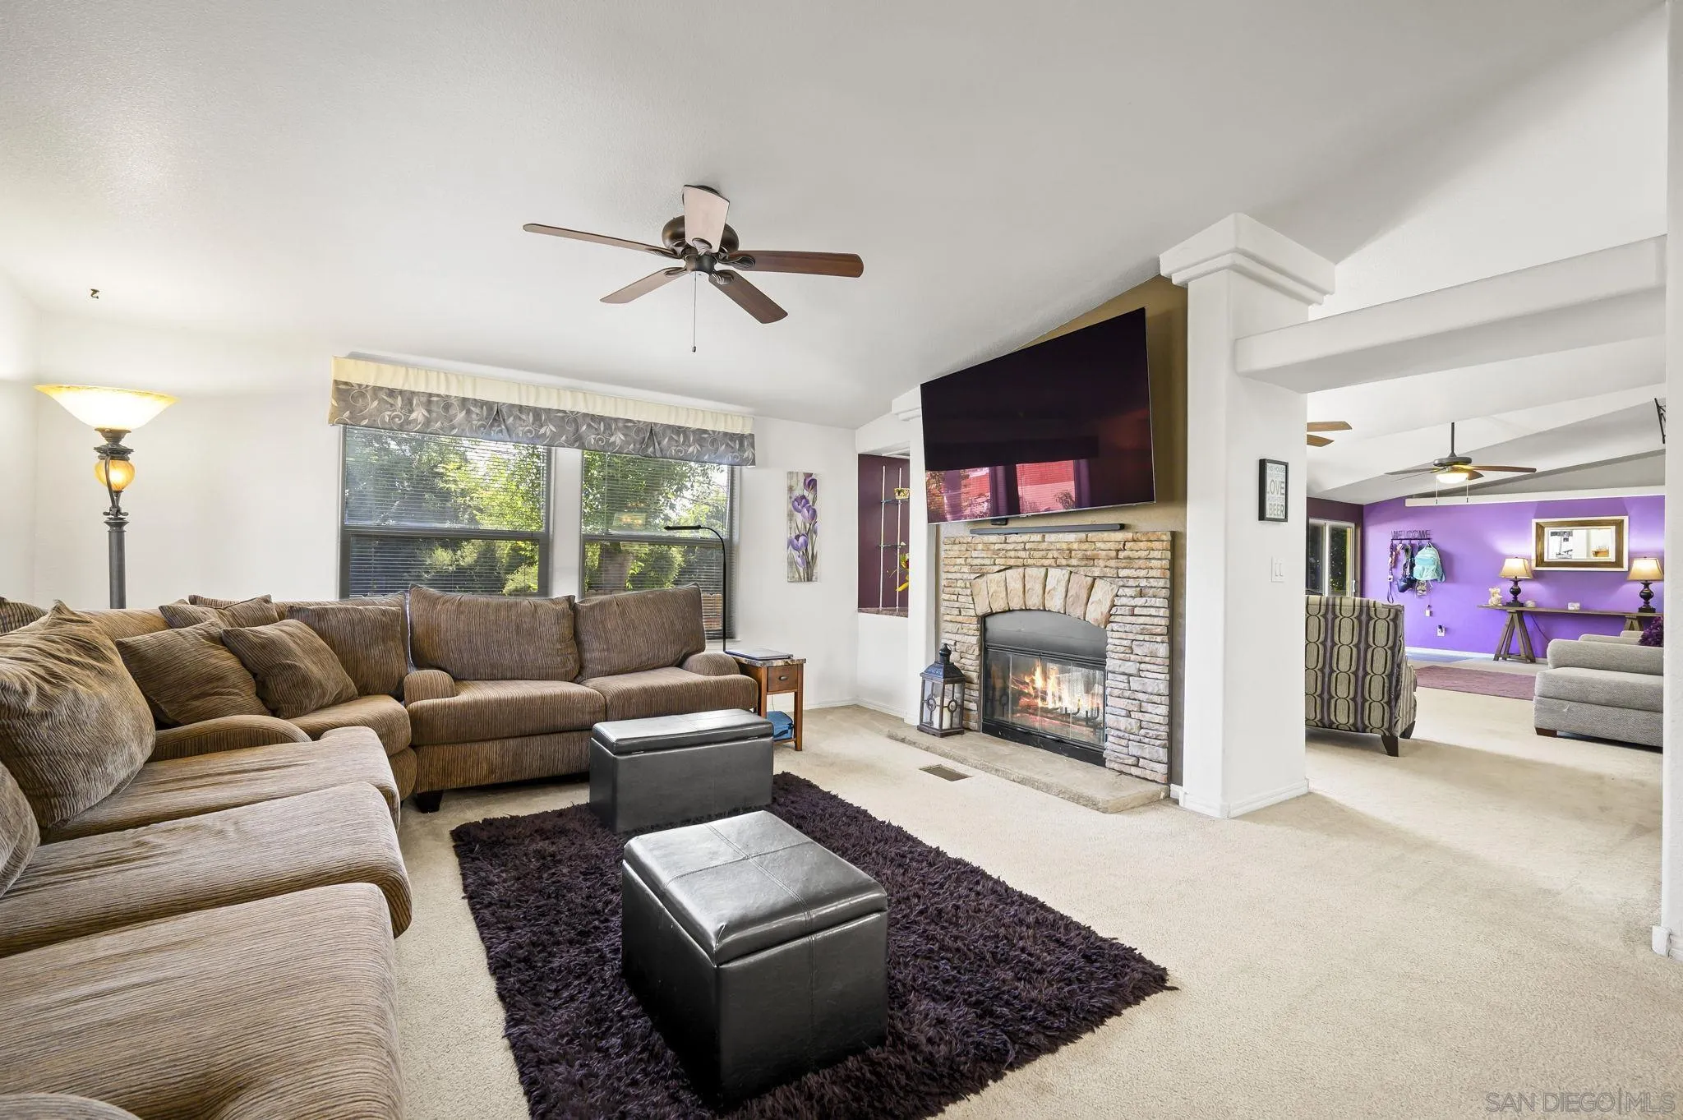
Furnished living room with a stone fireplace, ceiling fans, and a purple area rug.
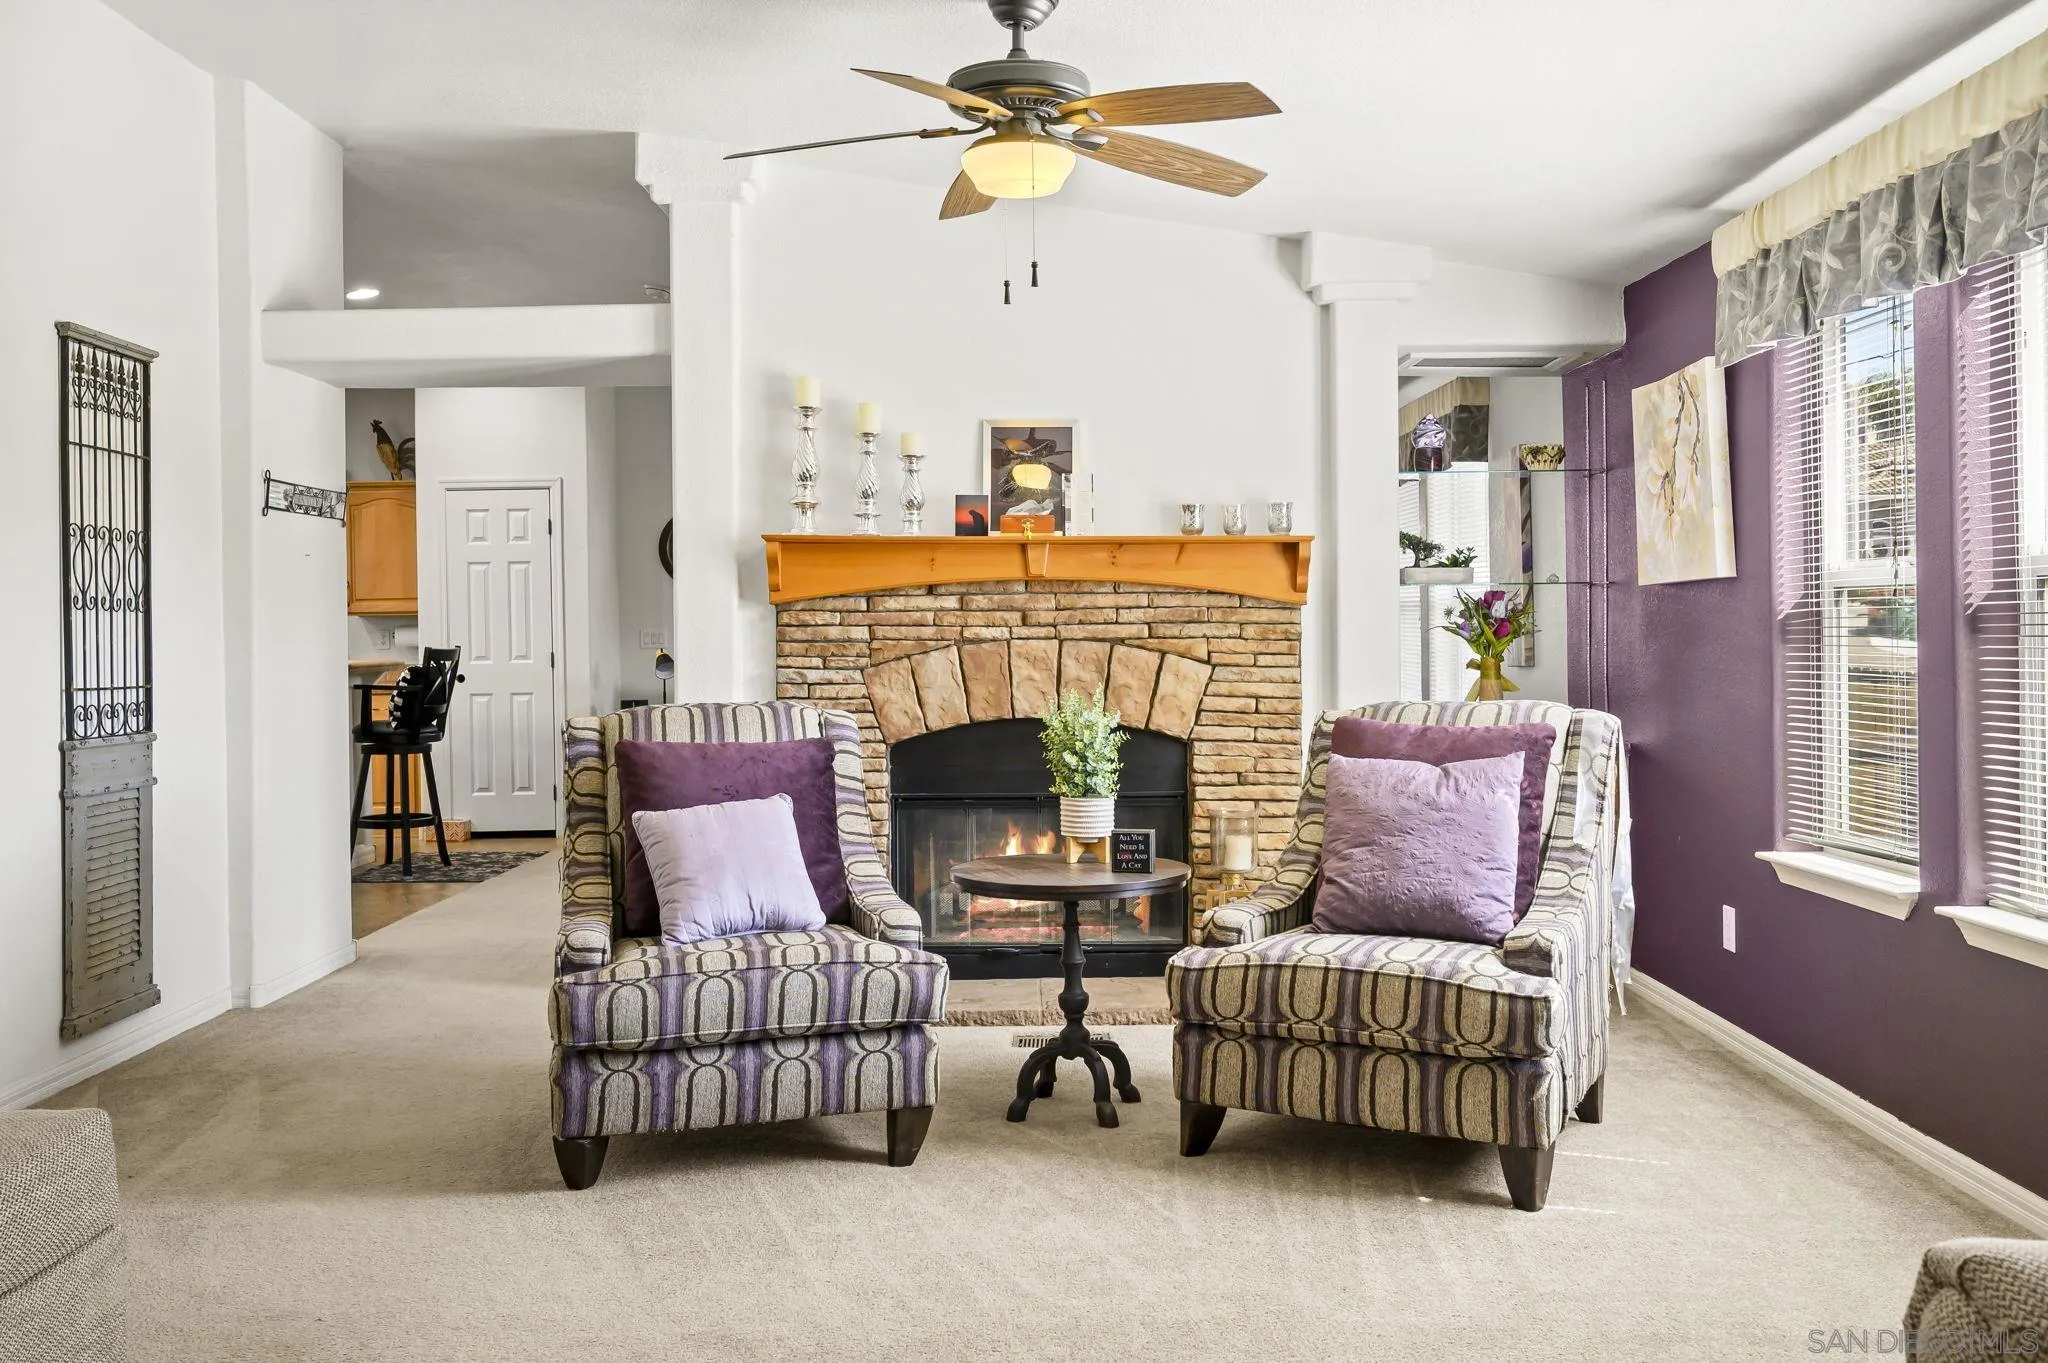
Living room with a stone fireplace, patterned armchairs, purple accents, and large windows.
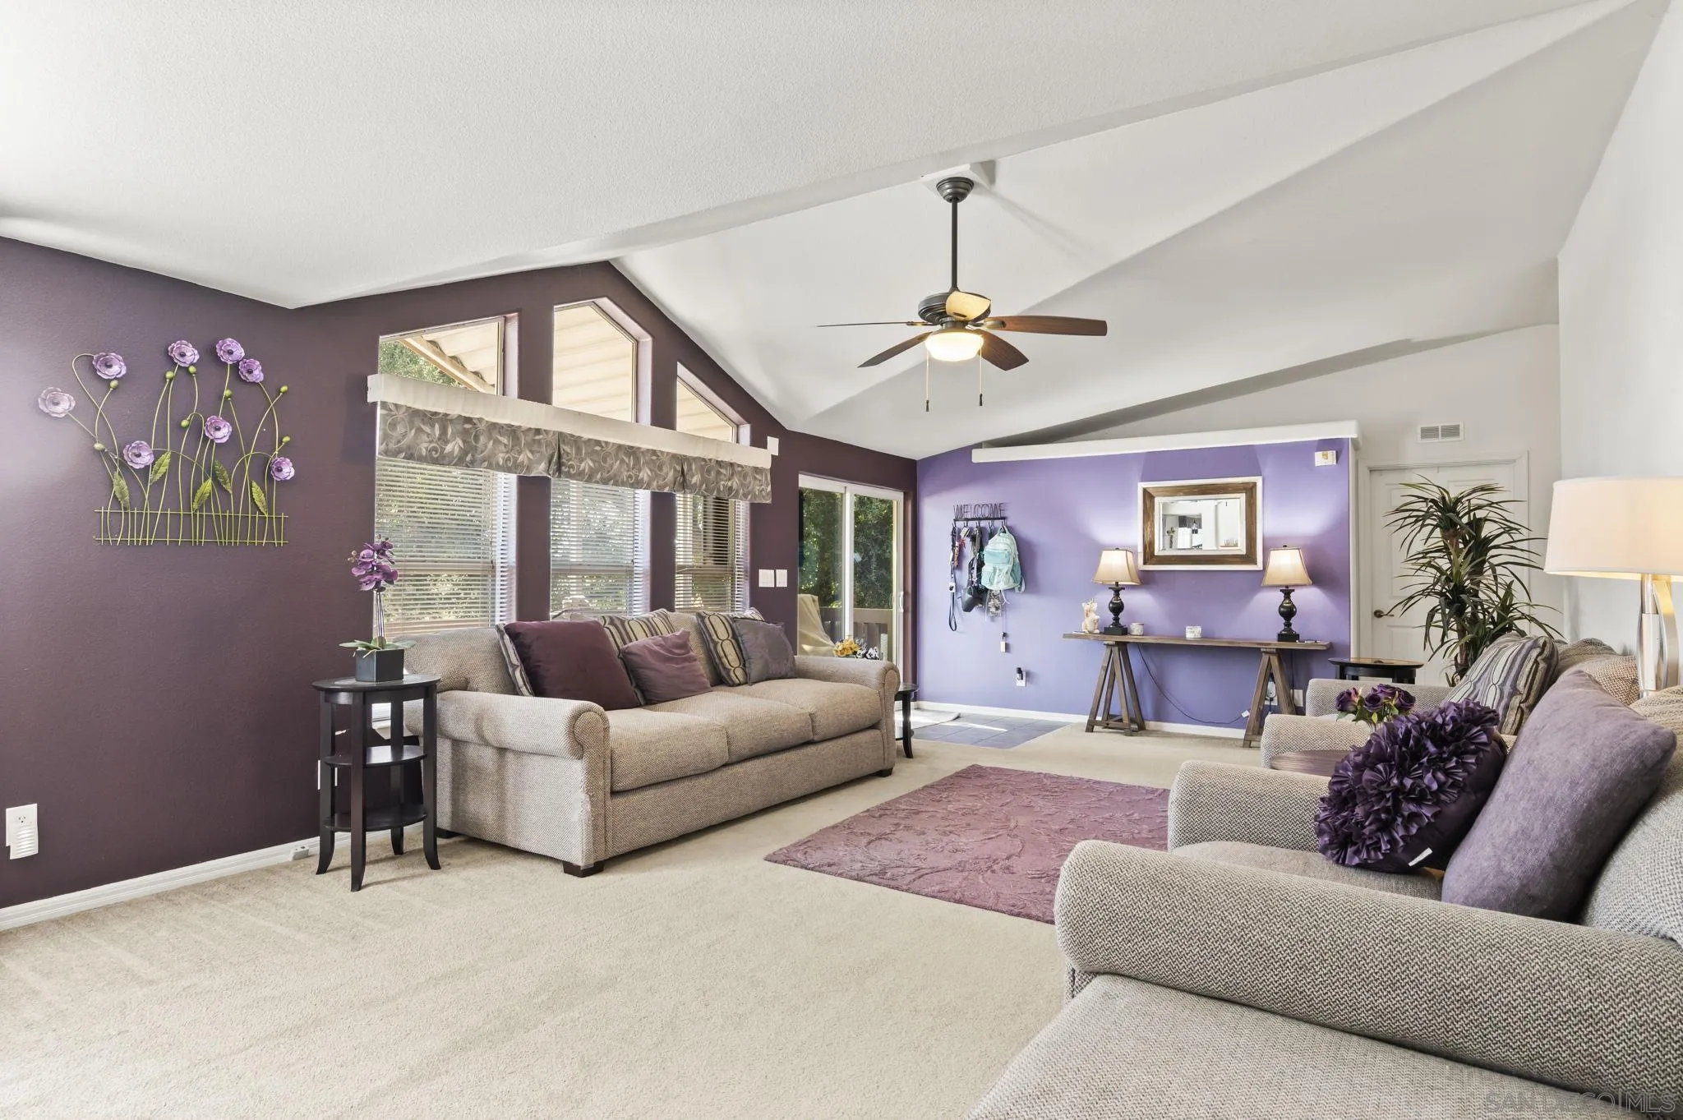
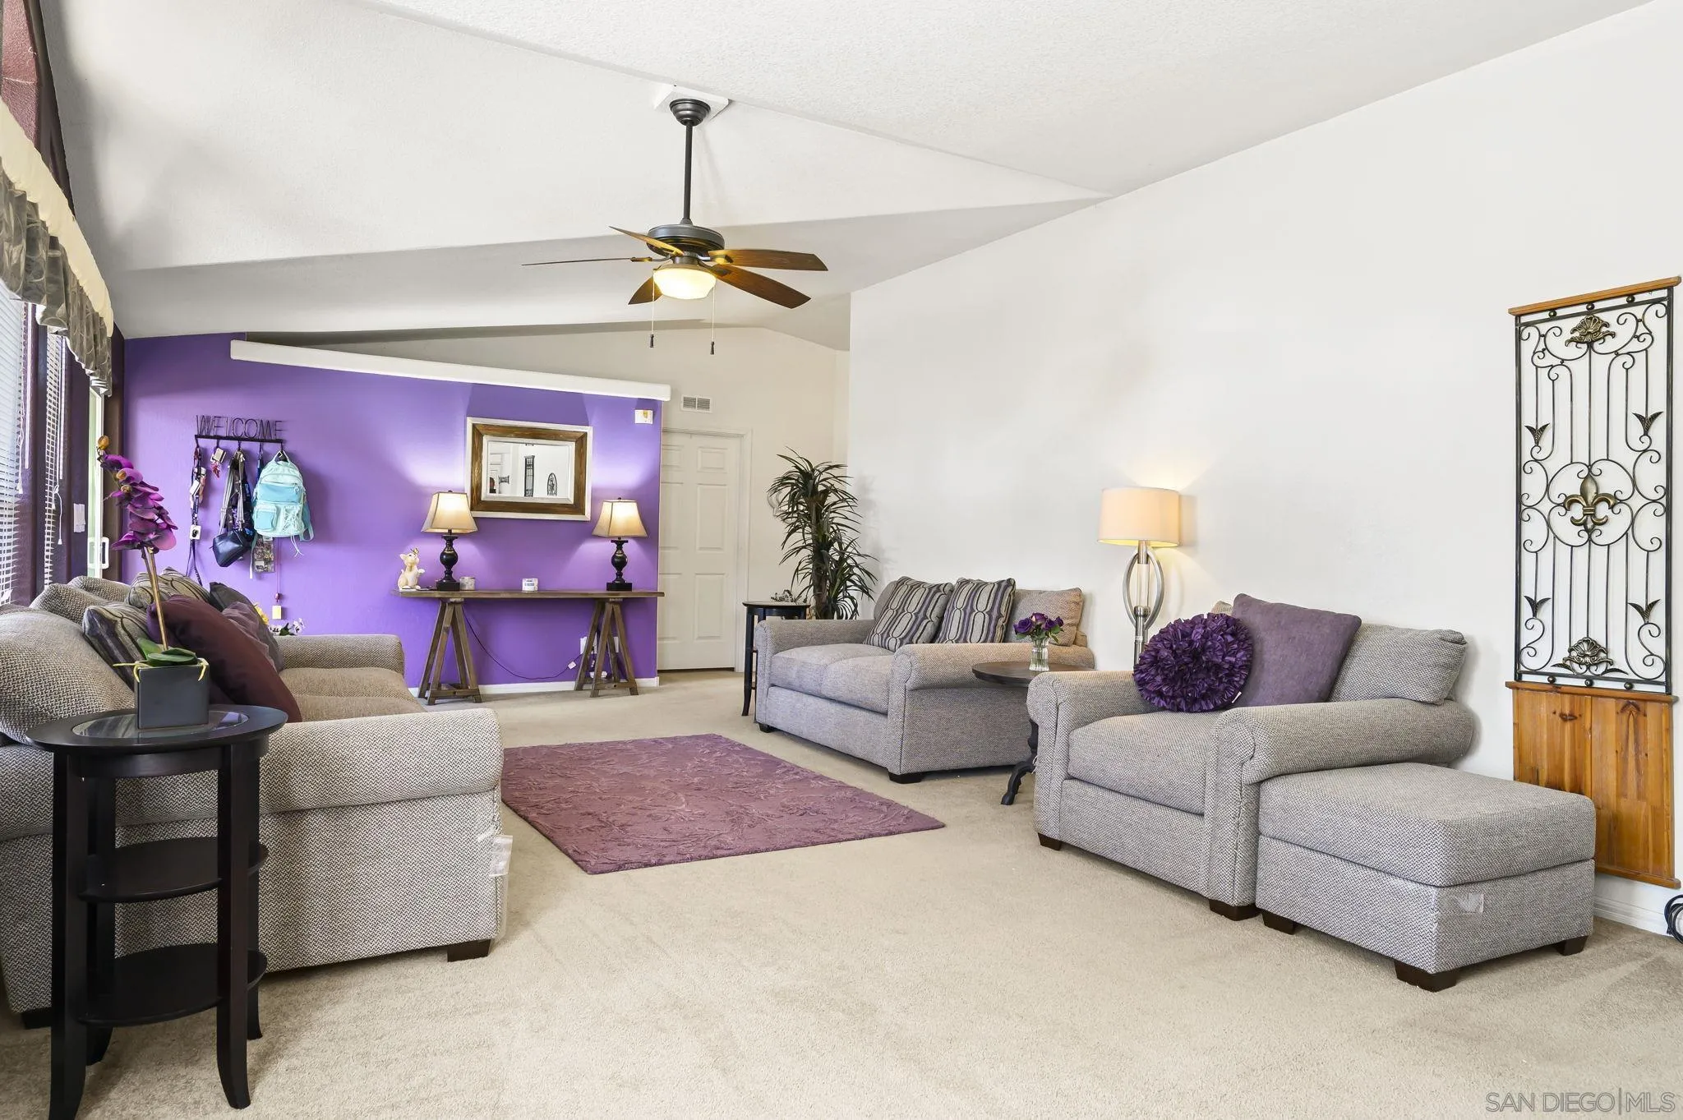
Living room with vaulted ceiling, beige sofas, and purple walls.
Living room with gray seating, a purple accent wall, and a ceiling fan.
Living room with a brown sectional, stone fireplace, wall-mounted TV, and adjoining purple room.
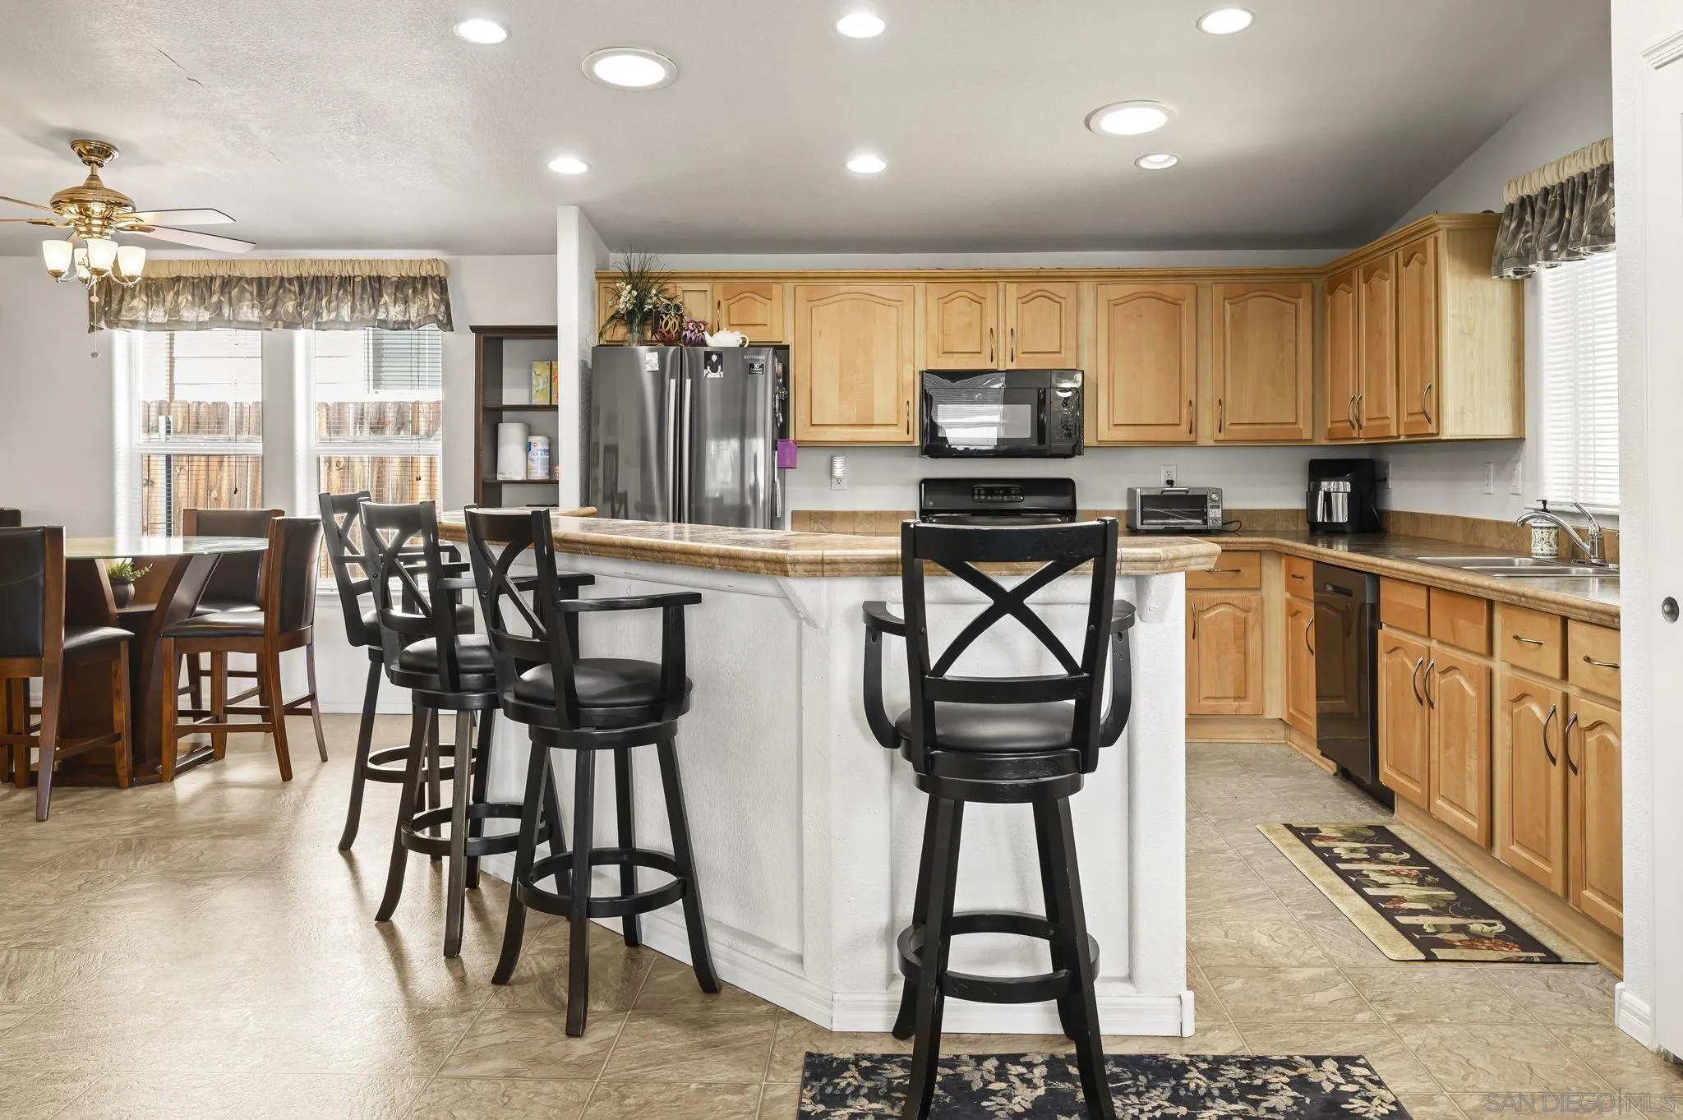
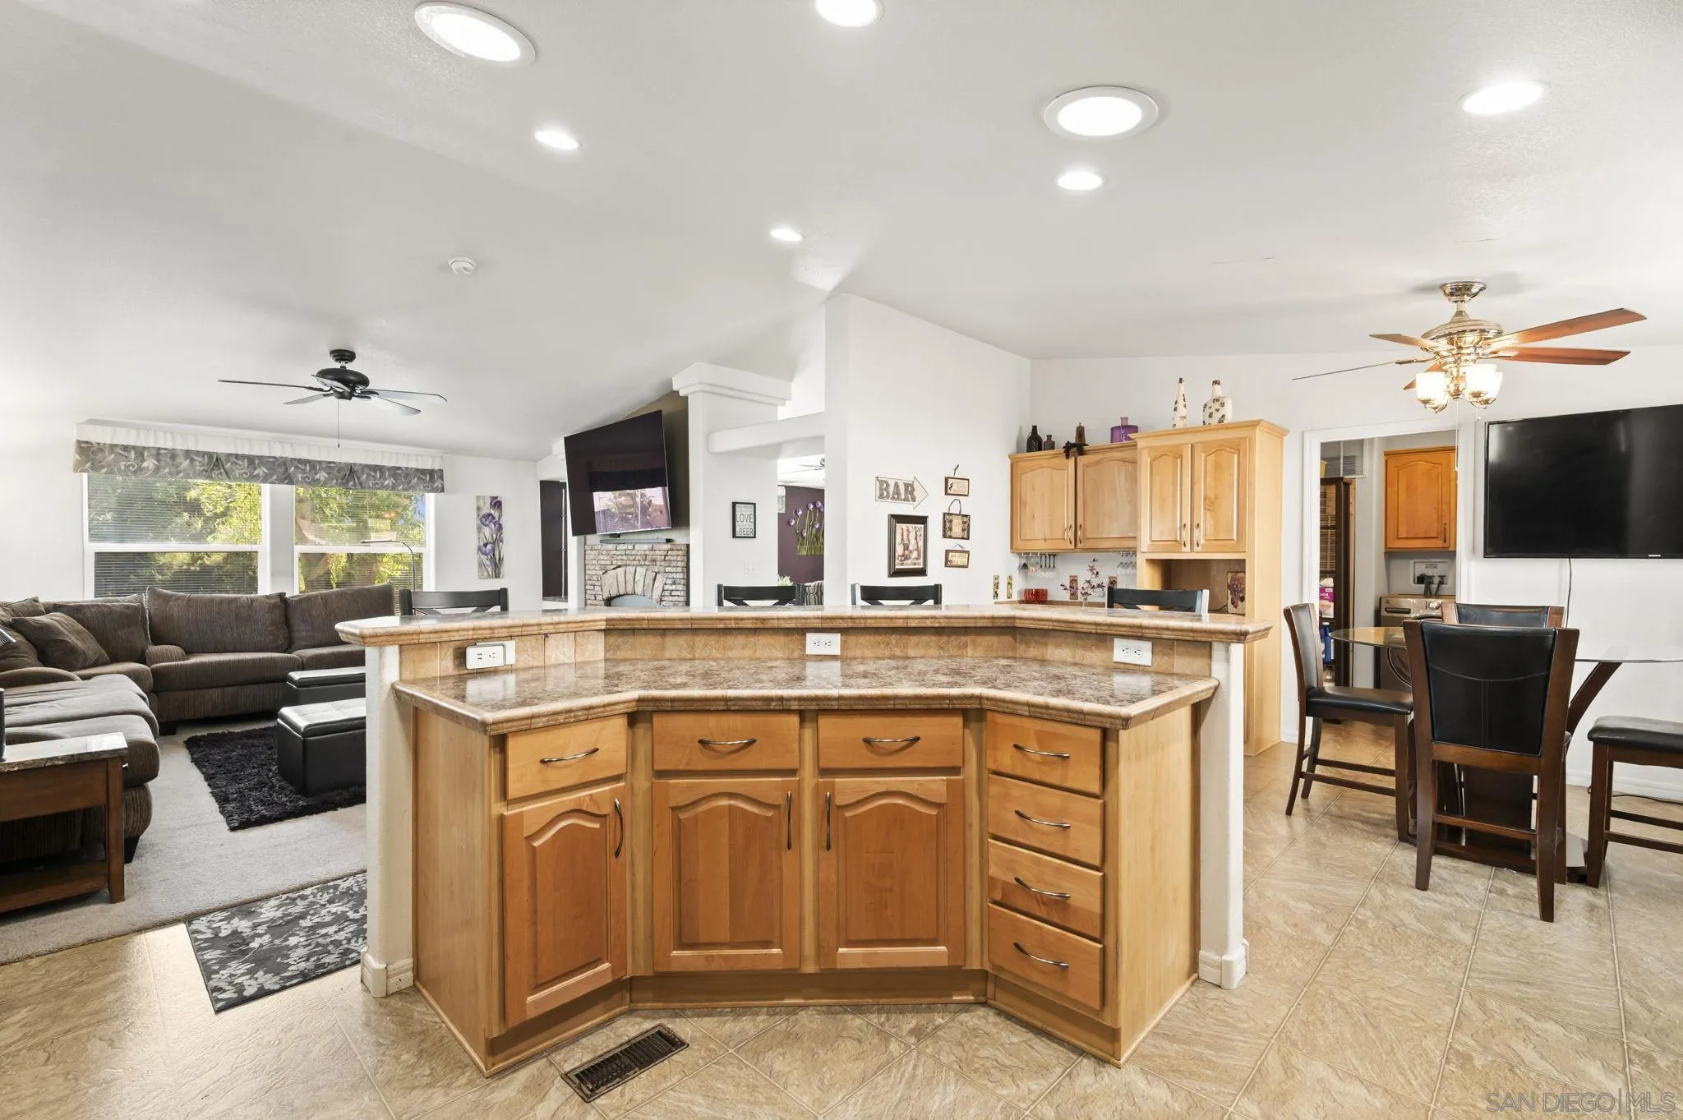
Kitchen with a large island and black bar stools, wood cabinets, stainless appliances, and an adjoining dining nook.
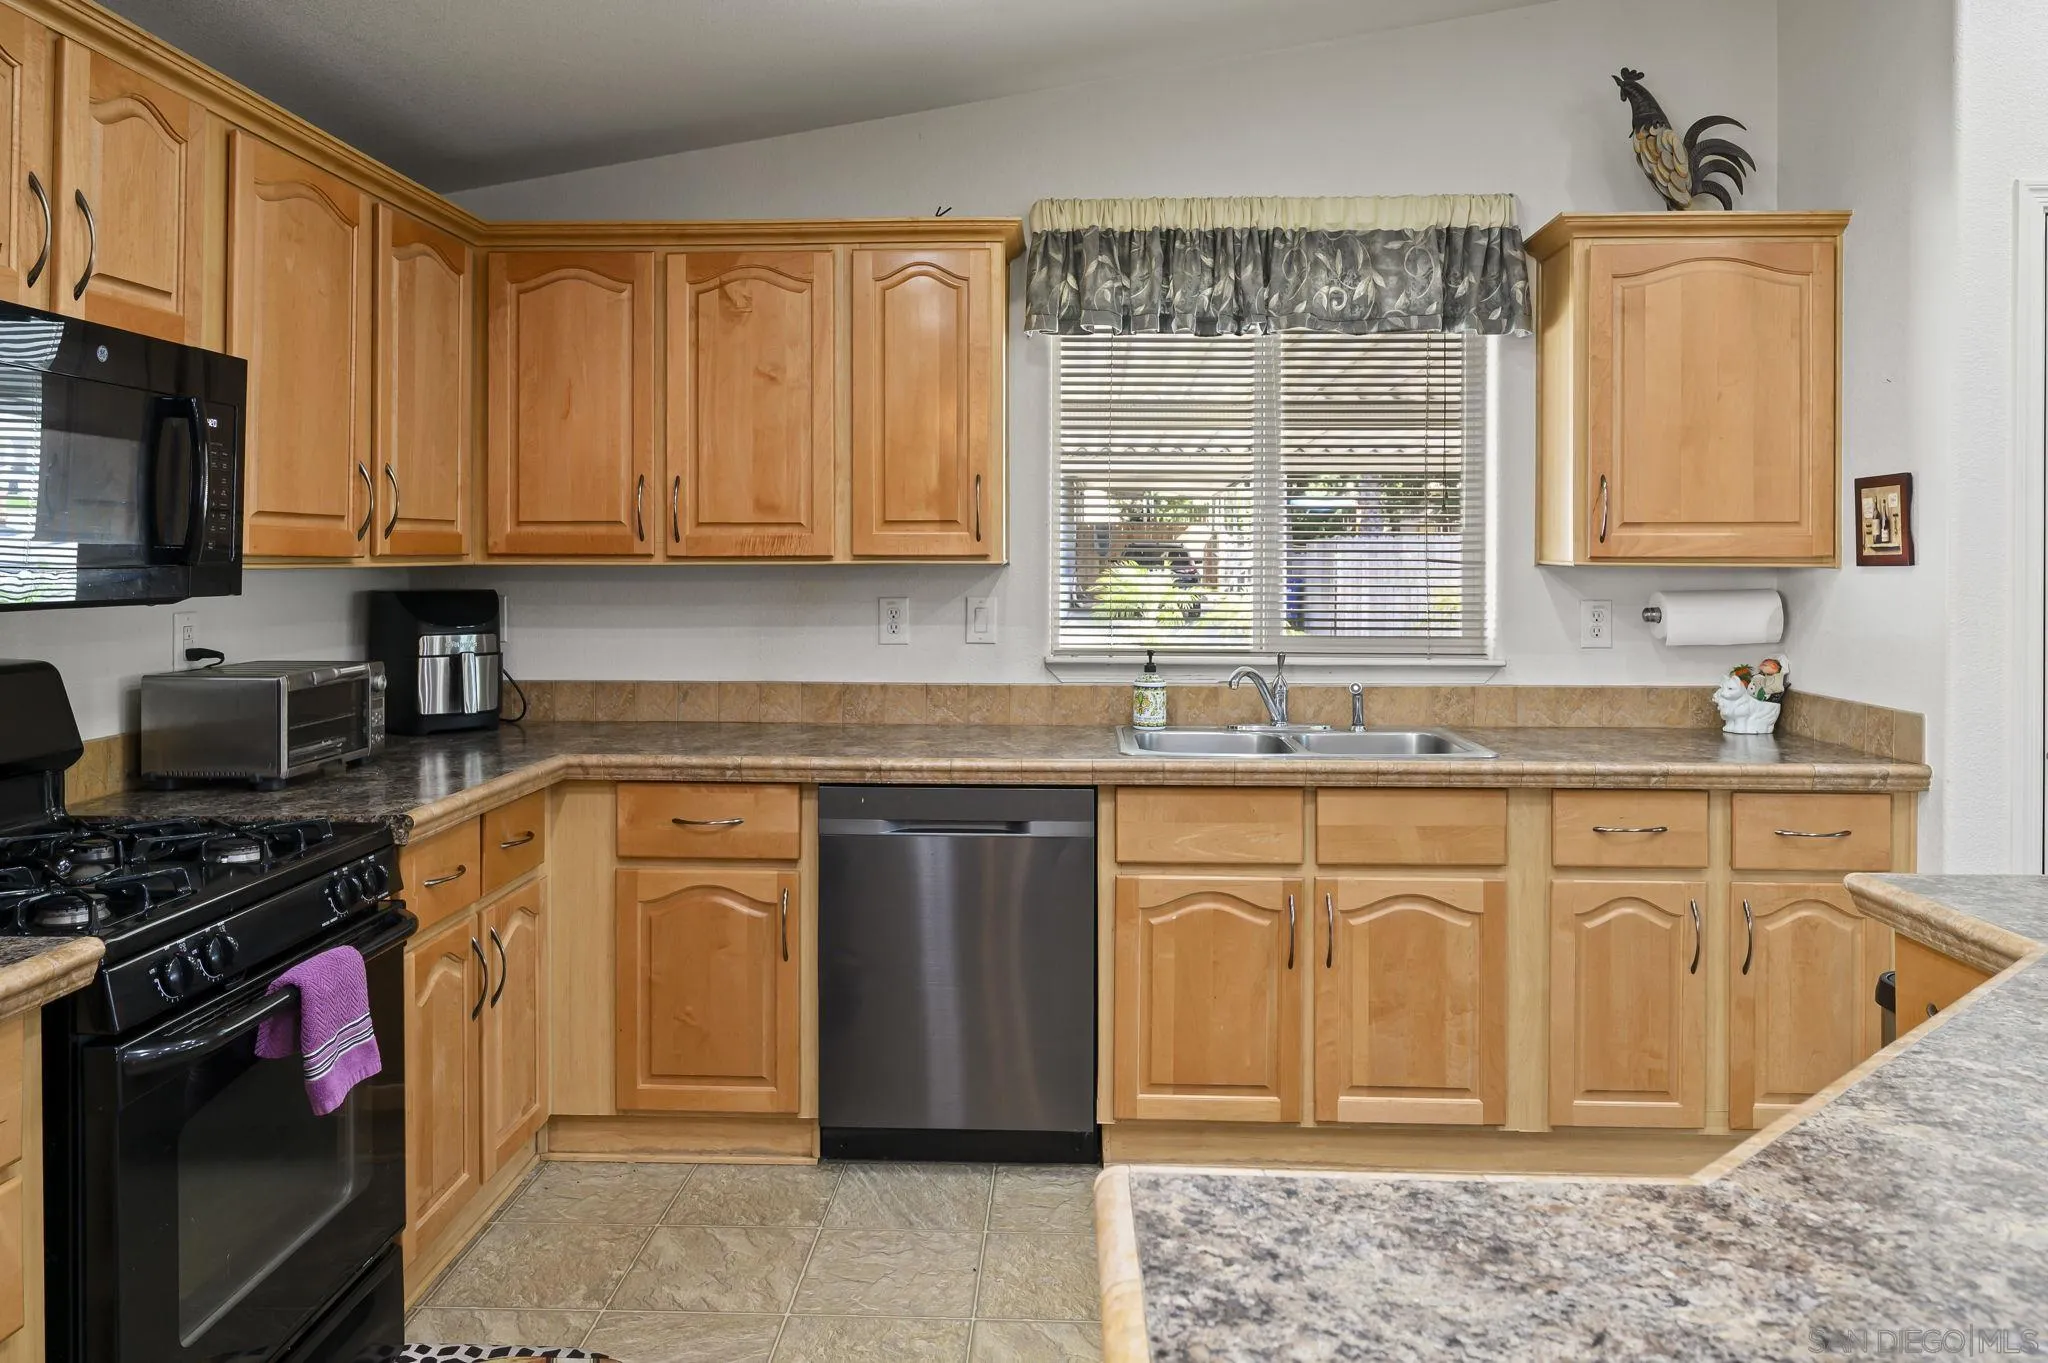
Kitchen with honey-toned cabinets, a double sink, and black and stainless-steel appliances.
Open kitchen with a large wood-cabinet island adjoining furnished living and dining areas.
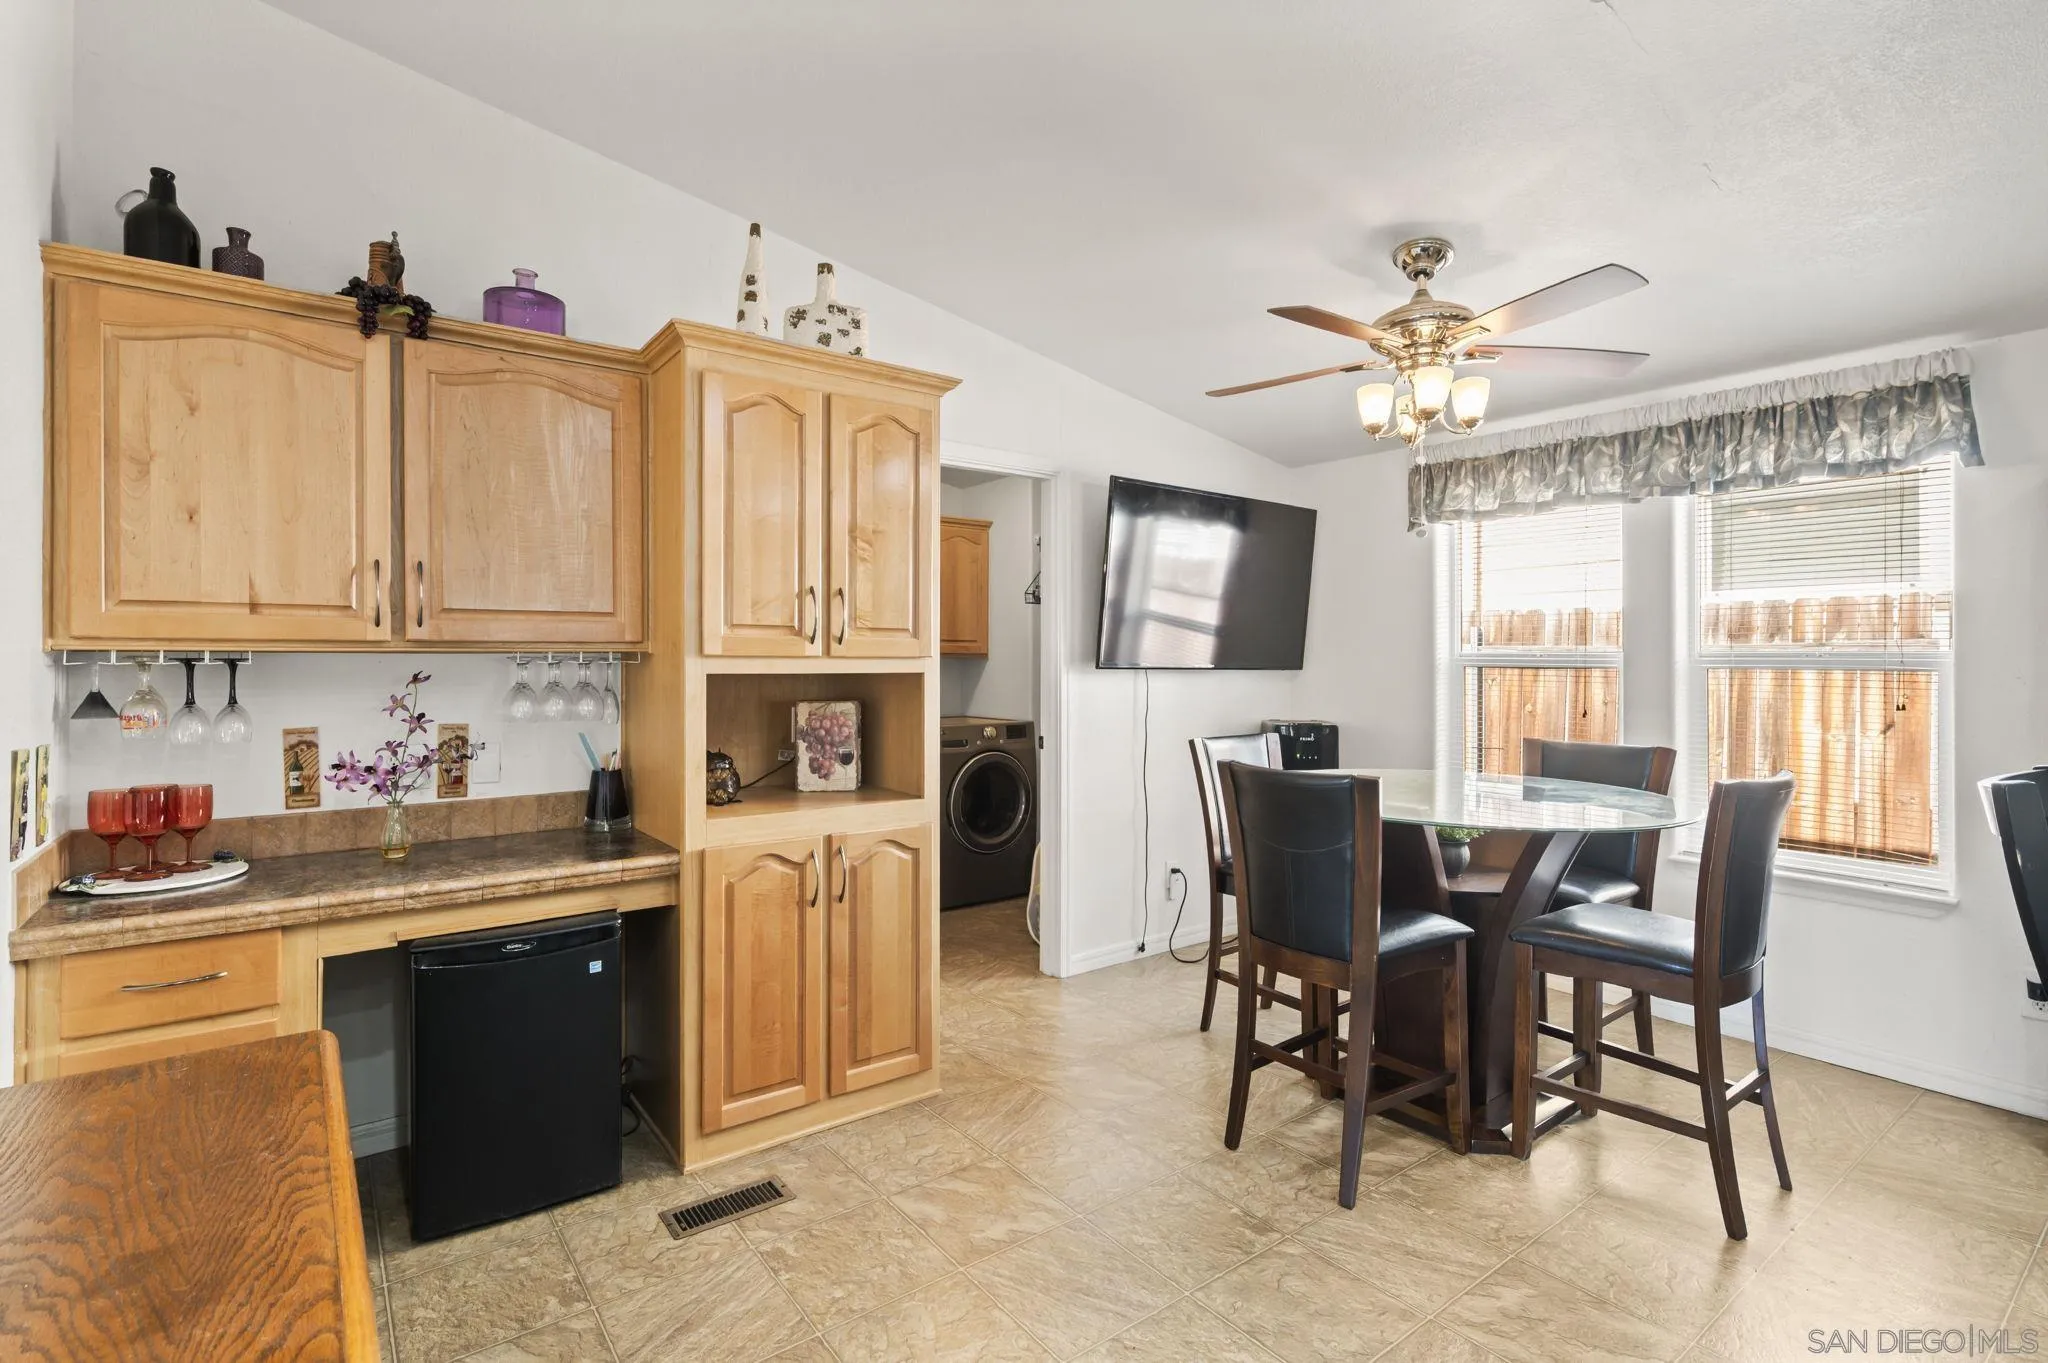
Dining area with a glass-top table beside built-in wood cabinets and a beverage station.
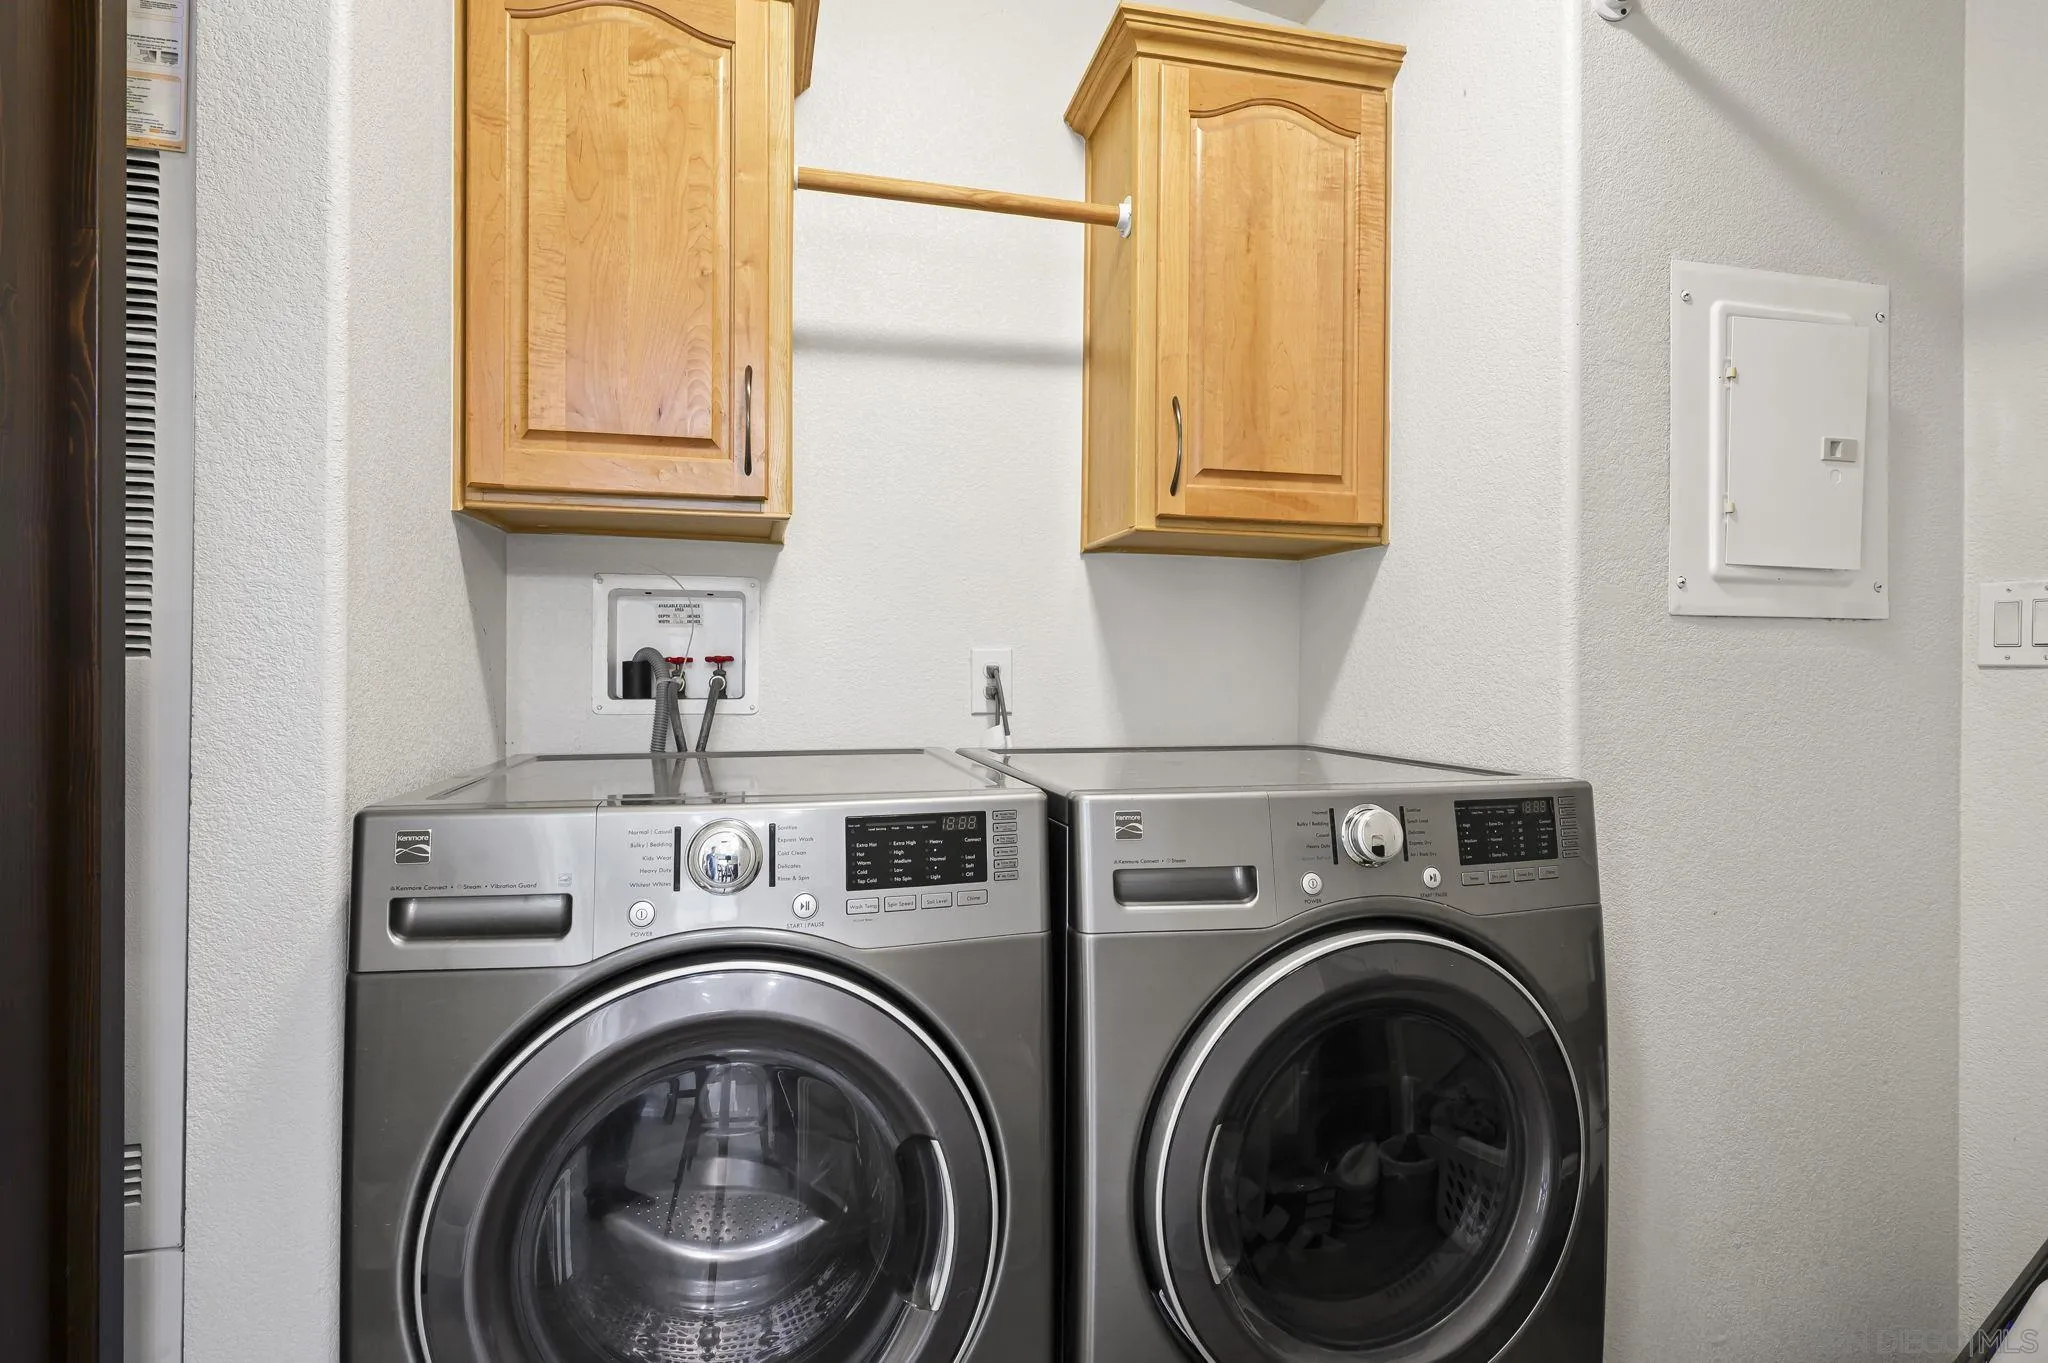
Laundry room with side-by-side front-loading washer and dryer beneath wooden cabinets.
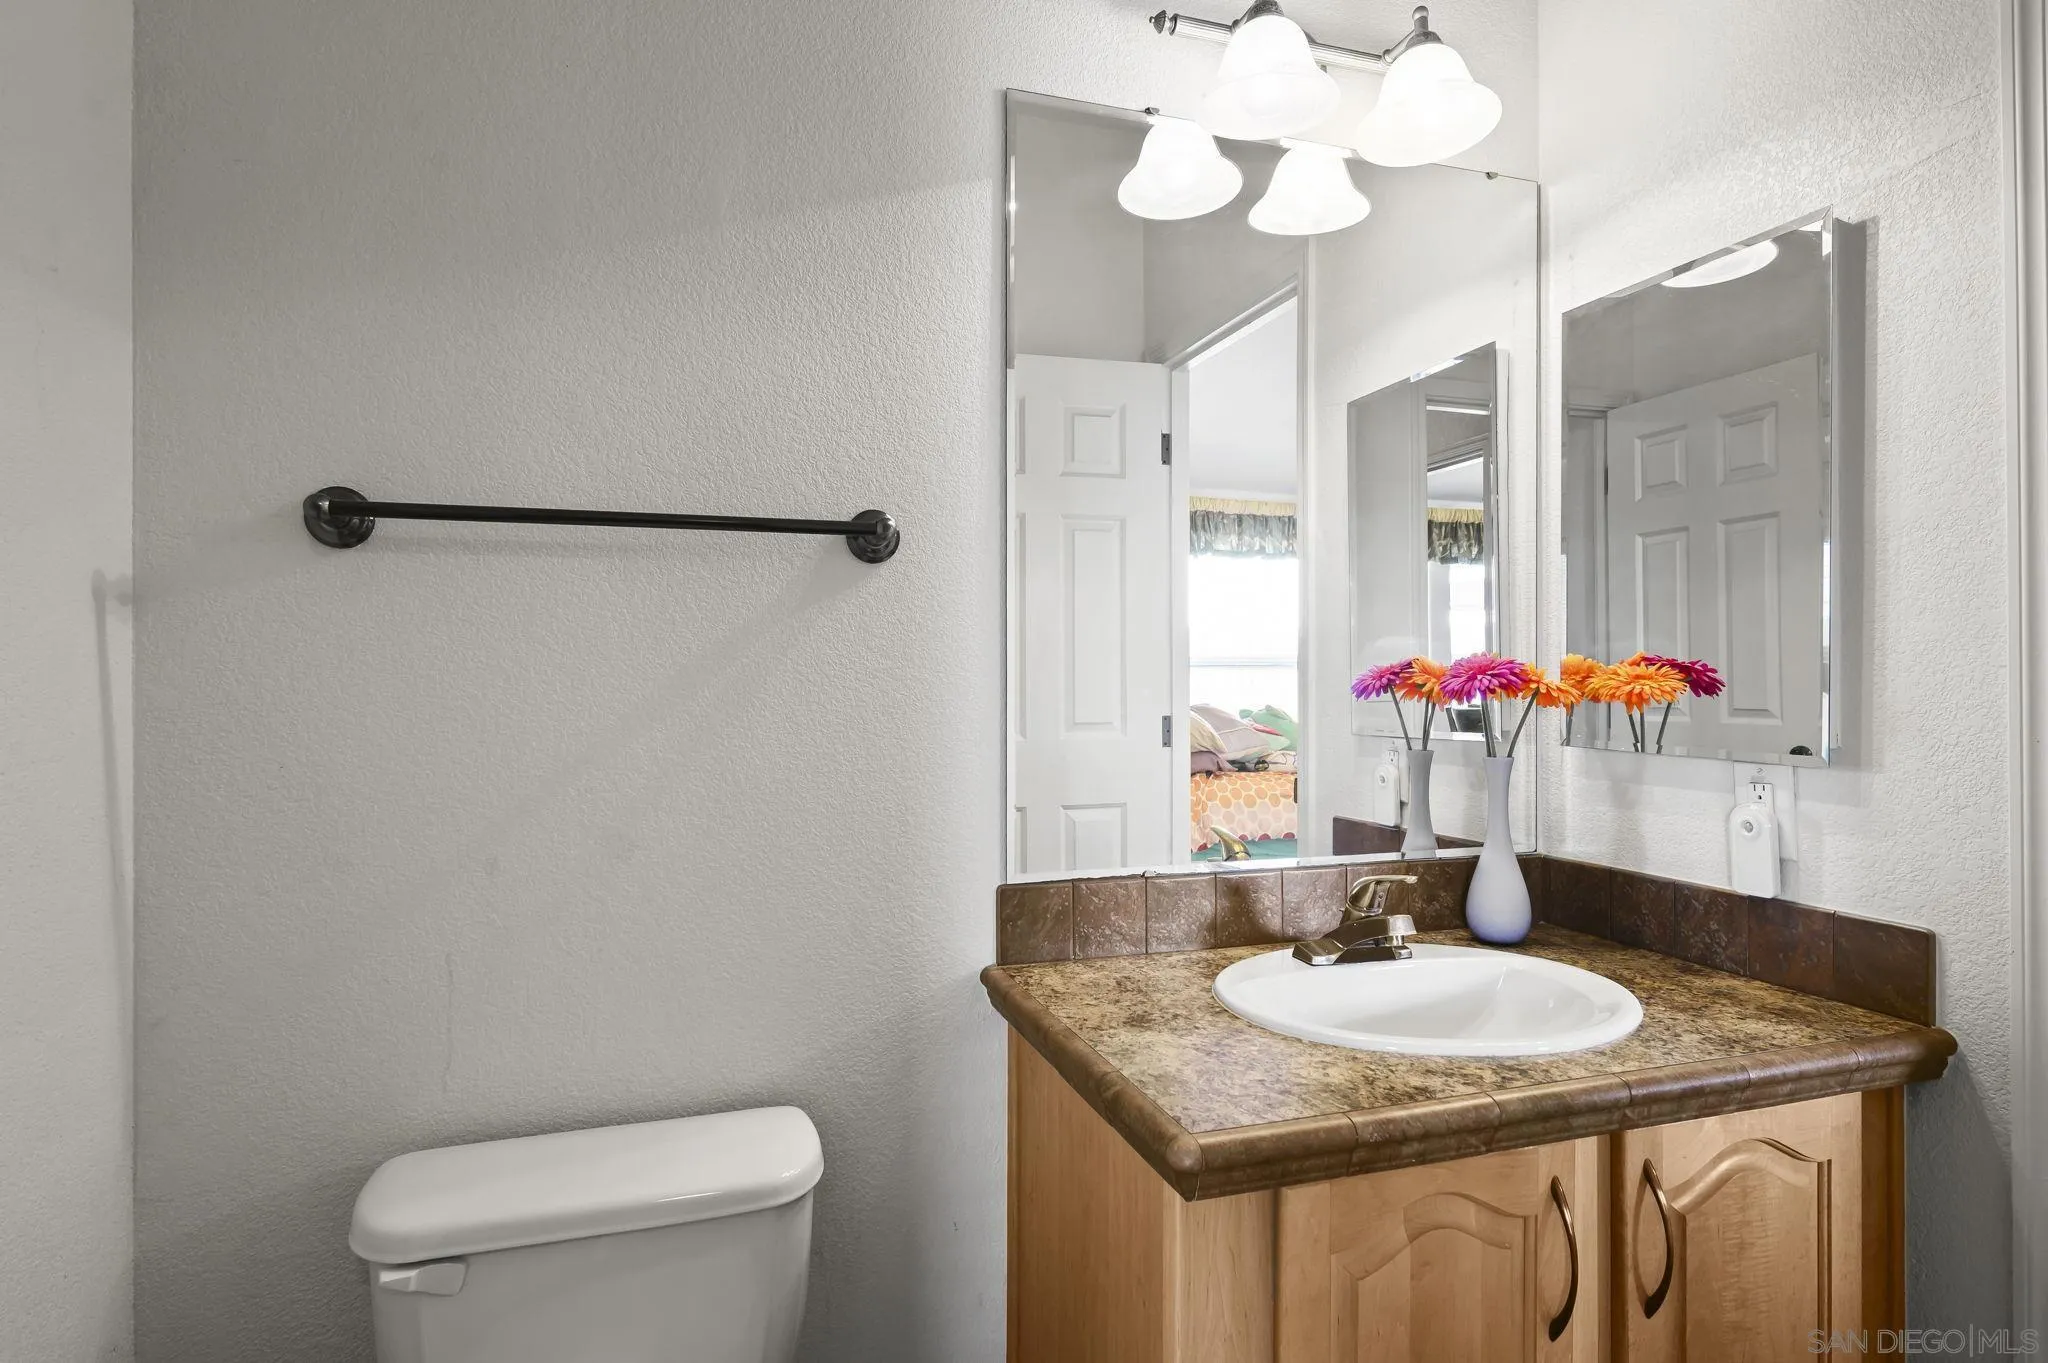
Bathroom vanity with a brown countertop, large mirrors, and colorful flowers beside a toilet.
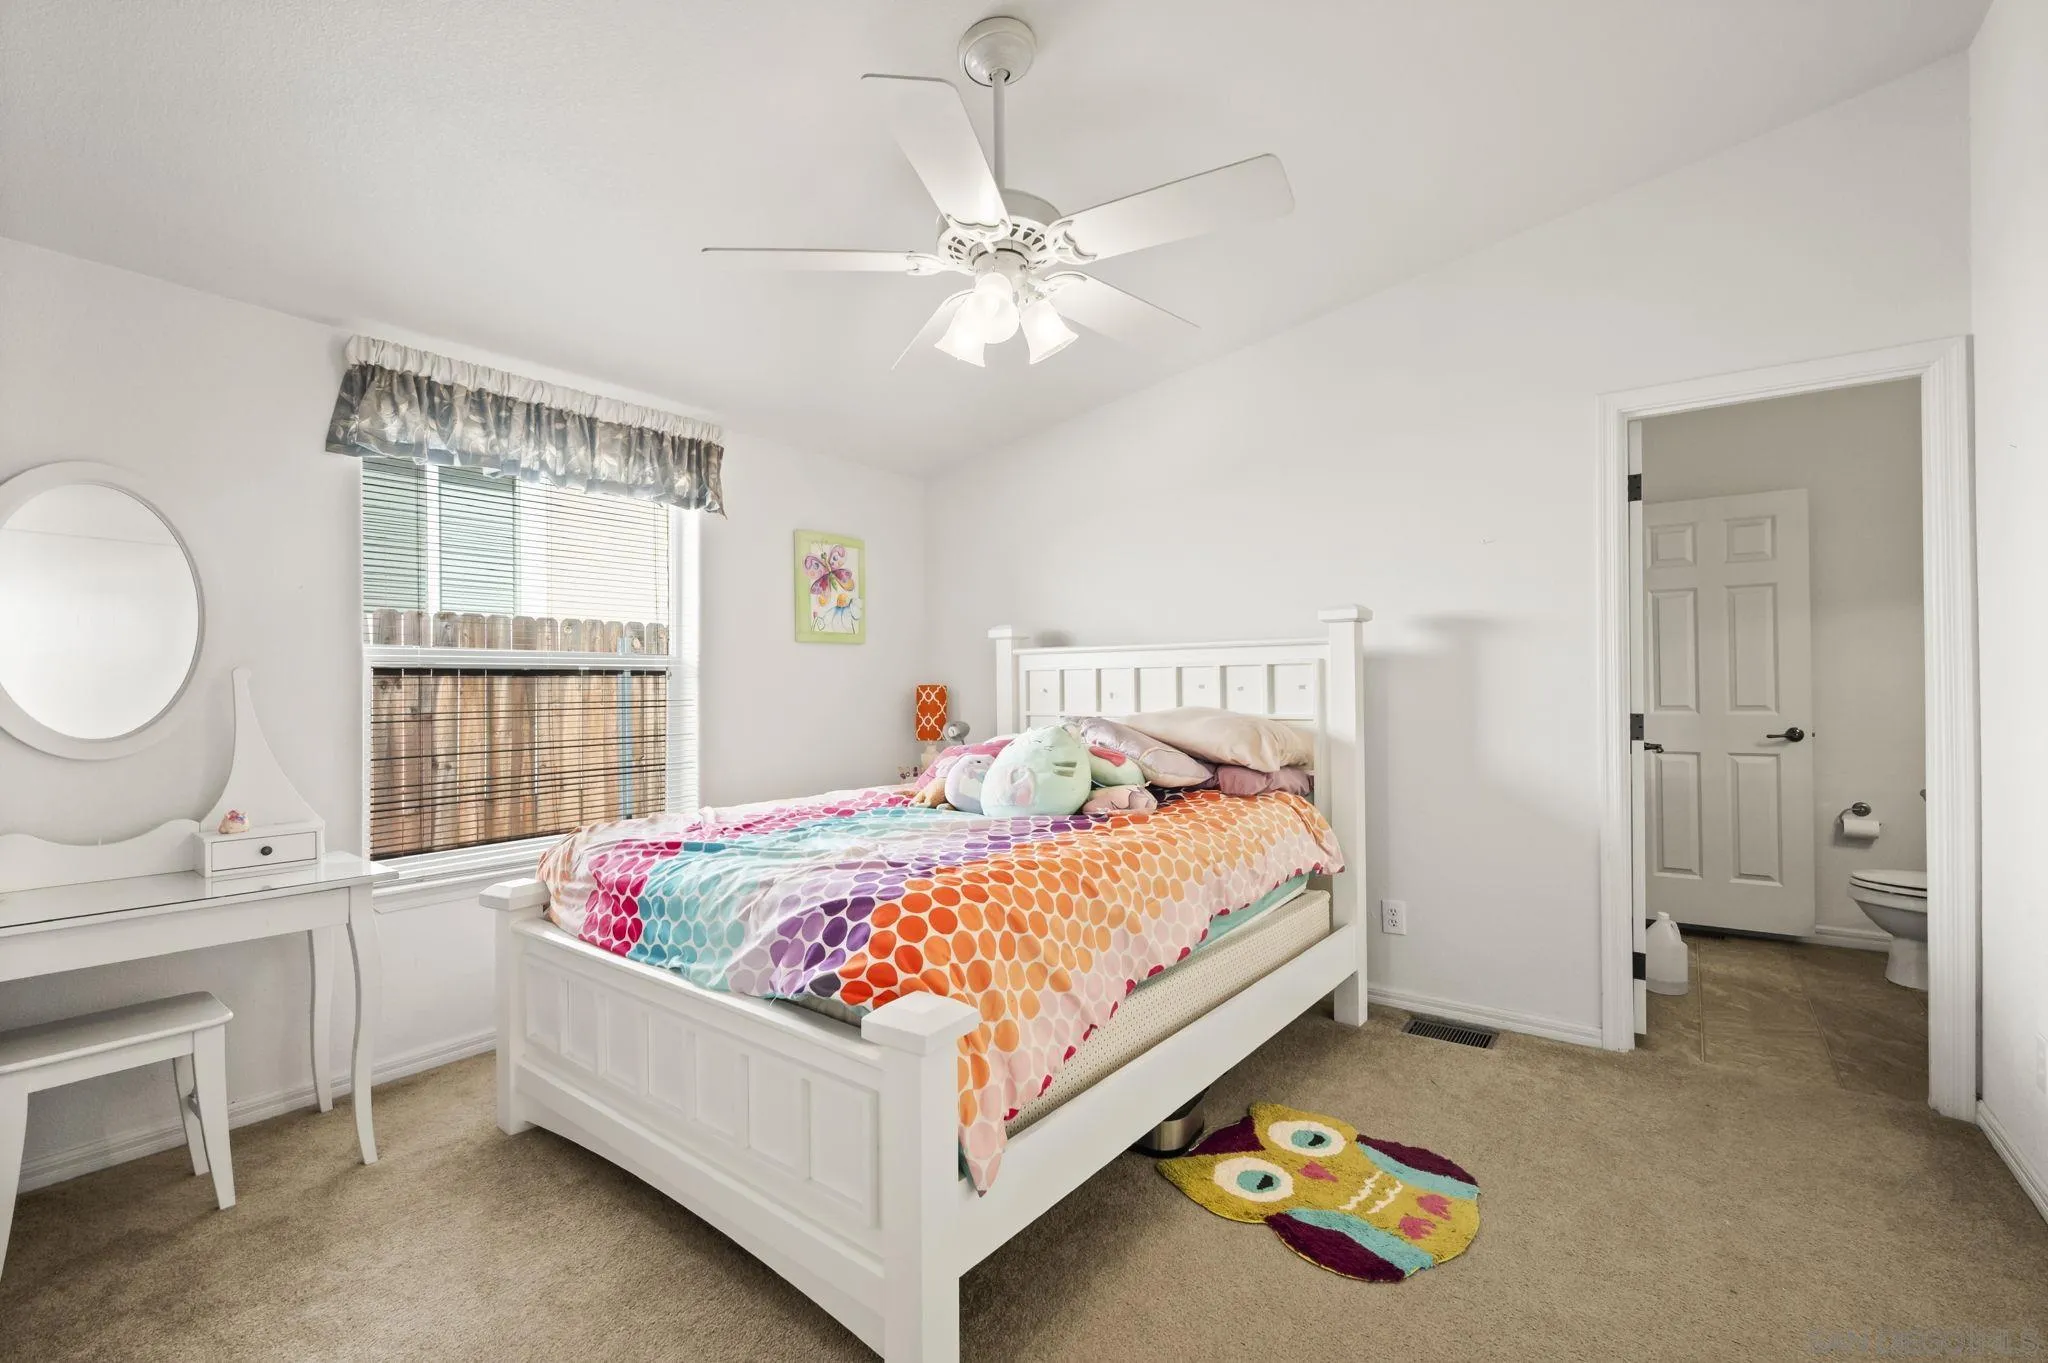
Bedroom with a white bed, colorful patterned bedding, ceiling fan, and adjoining bathroom doorway.
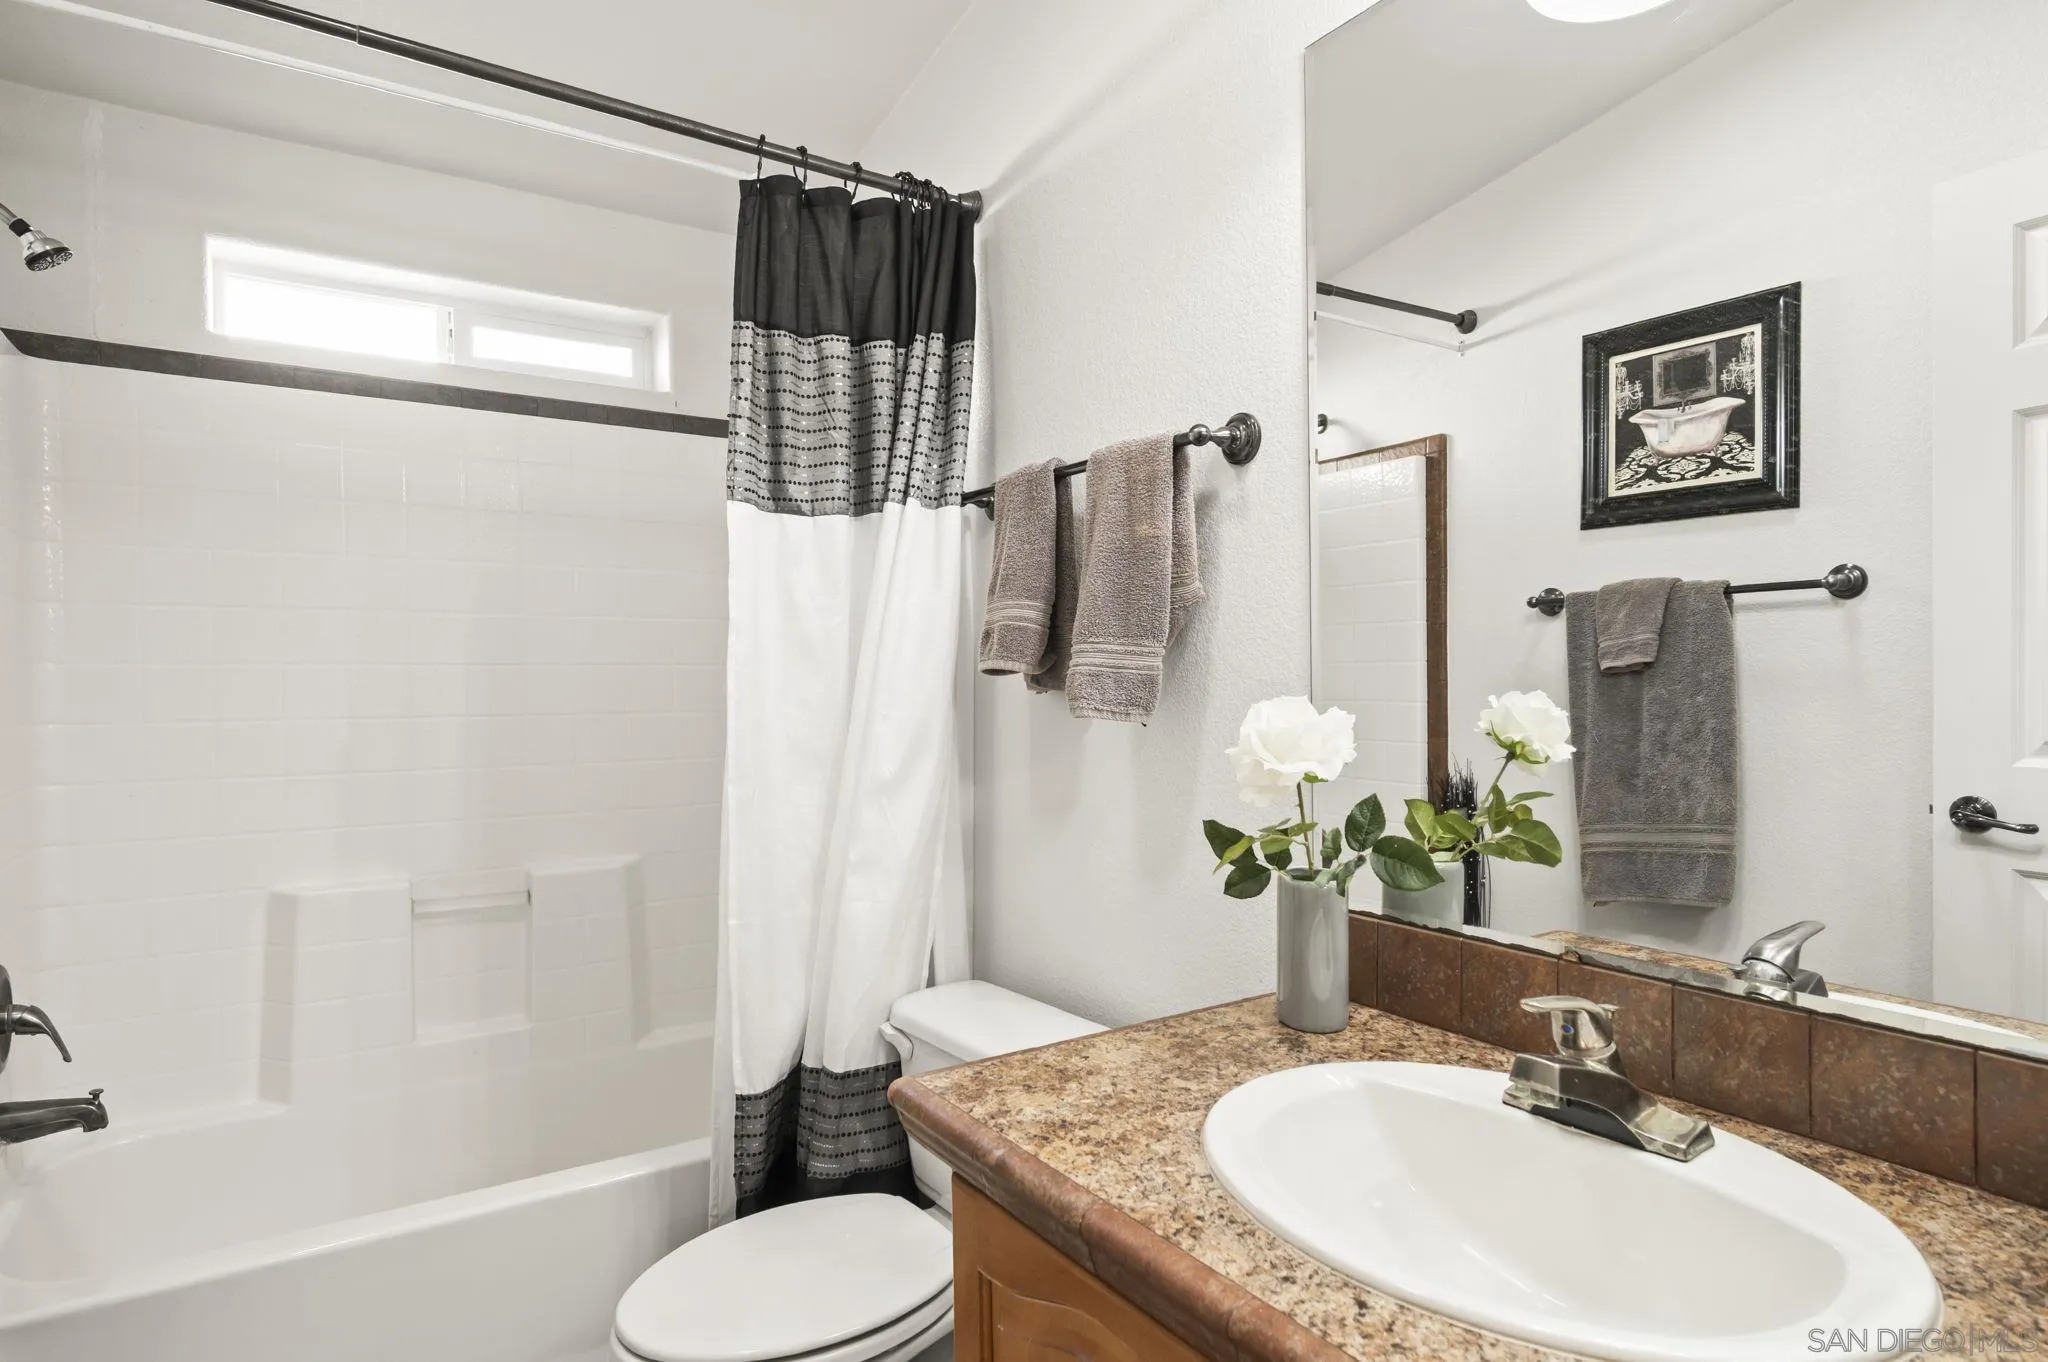
Bathroom with a white tub, patterned shower curtain, and brown-countertop vanity.
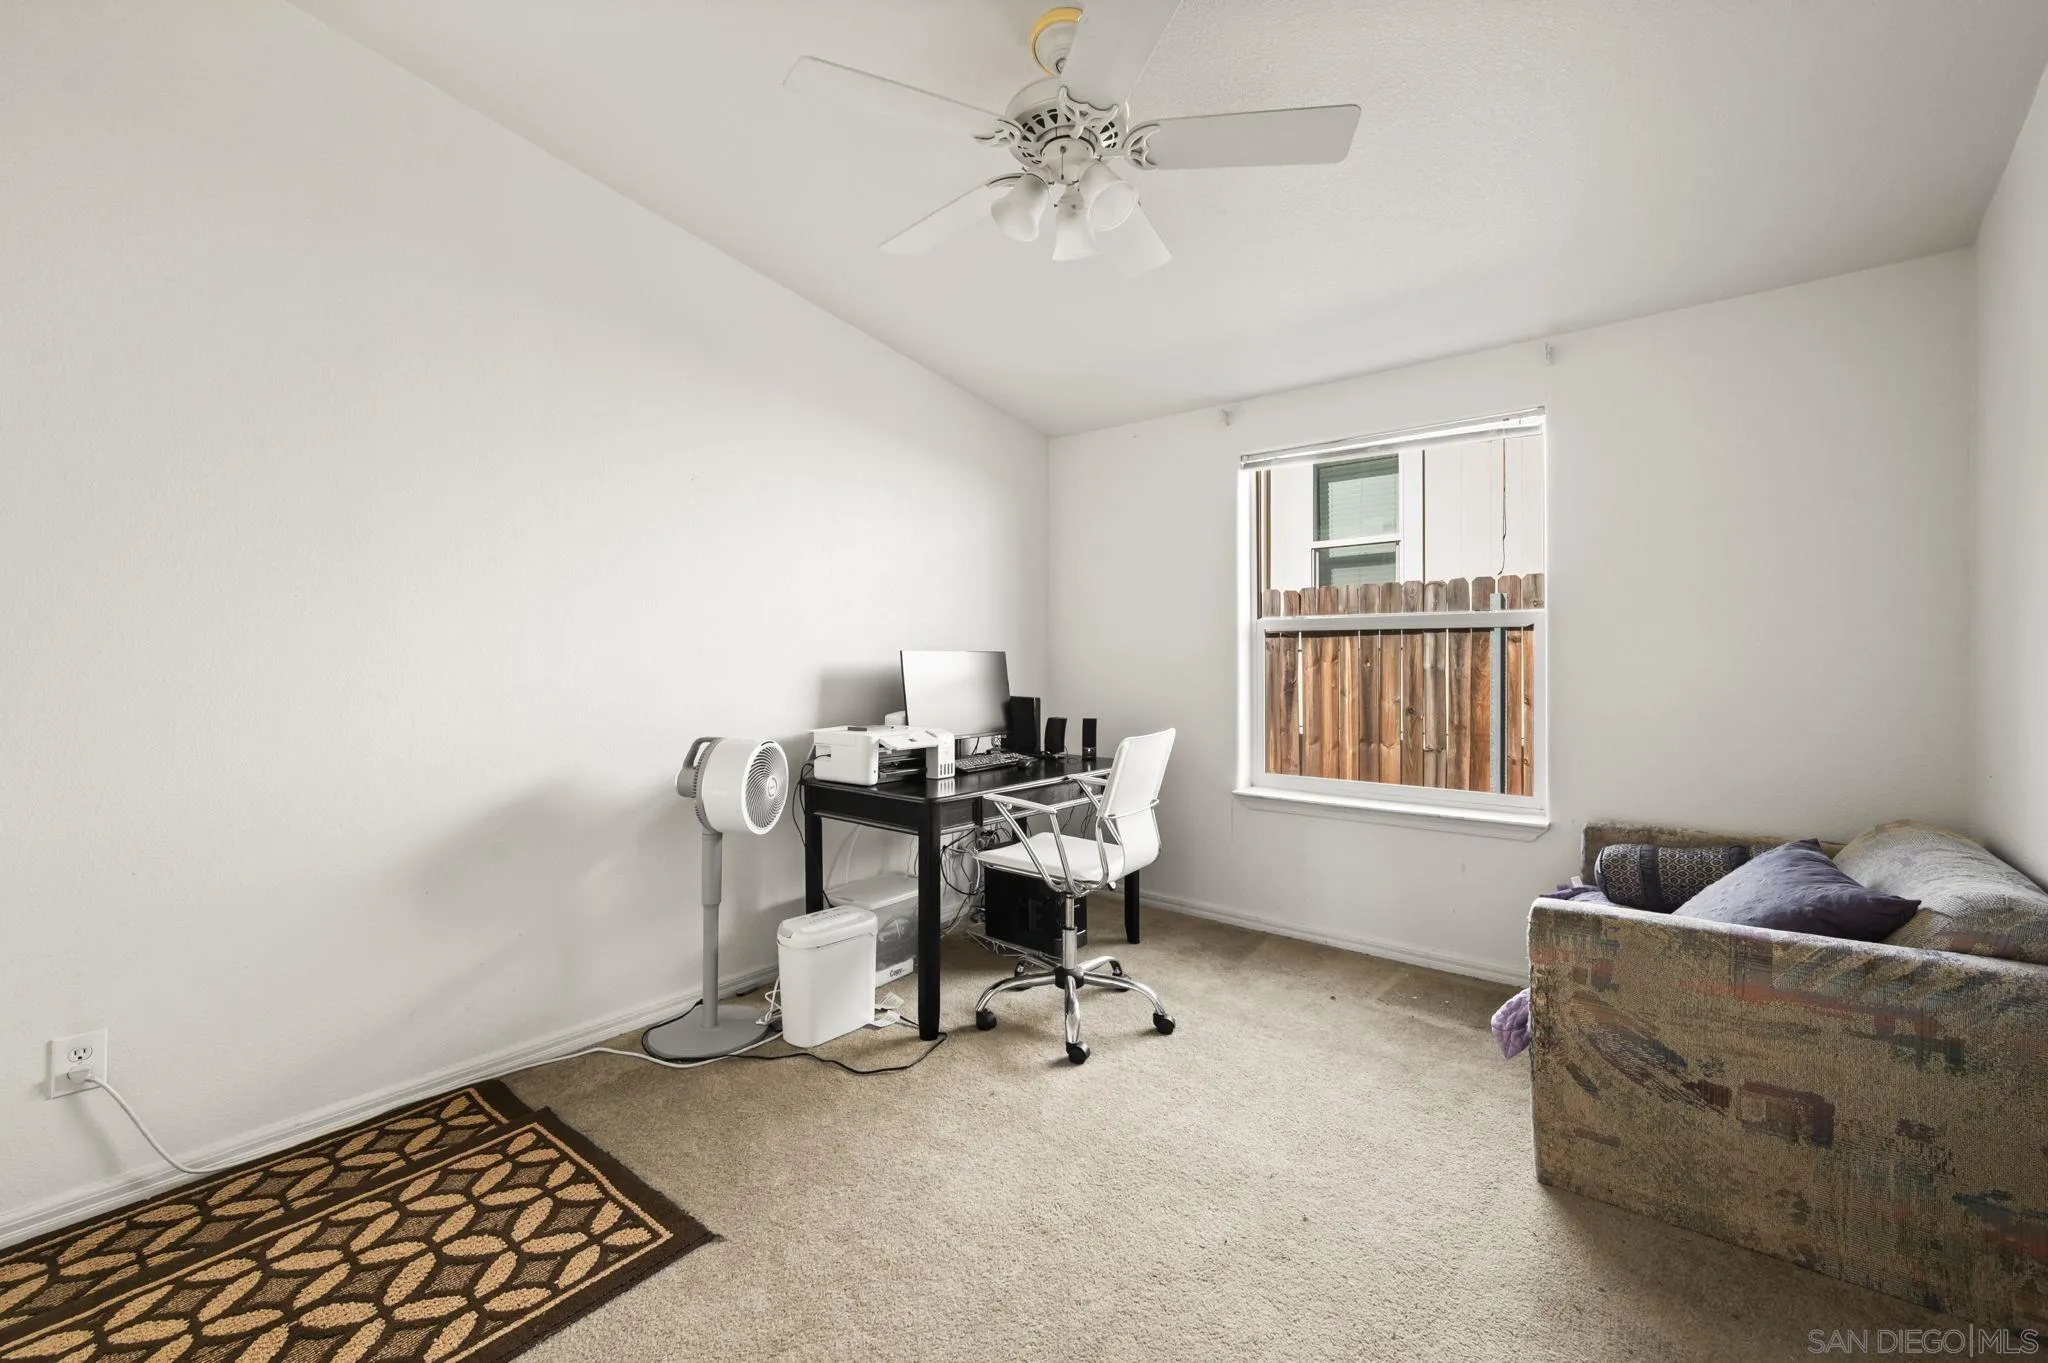
Home office and sitting area with a desk, patterned sofa, ceiling fan, and window facing a wooden fence.
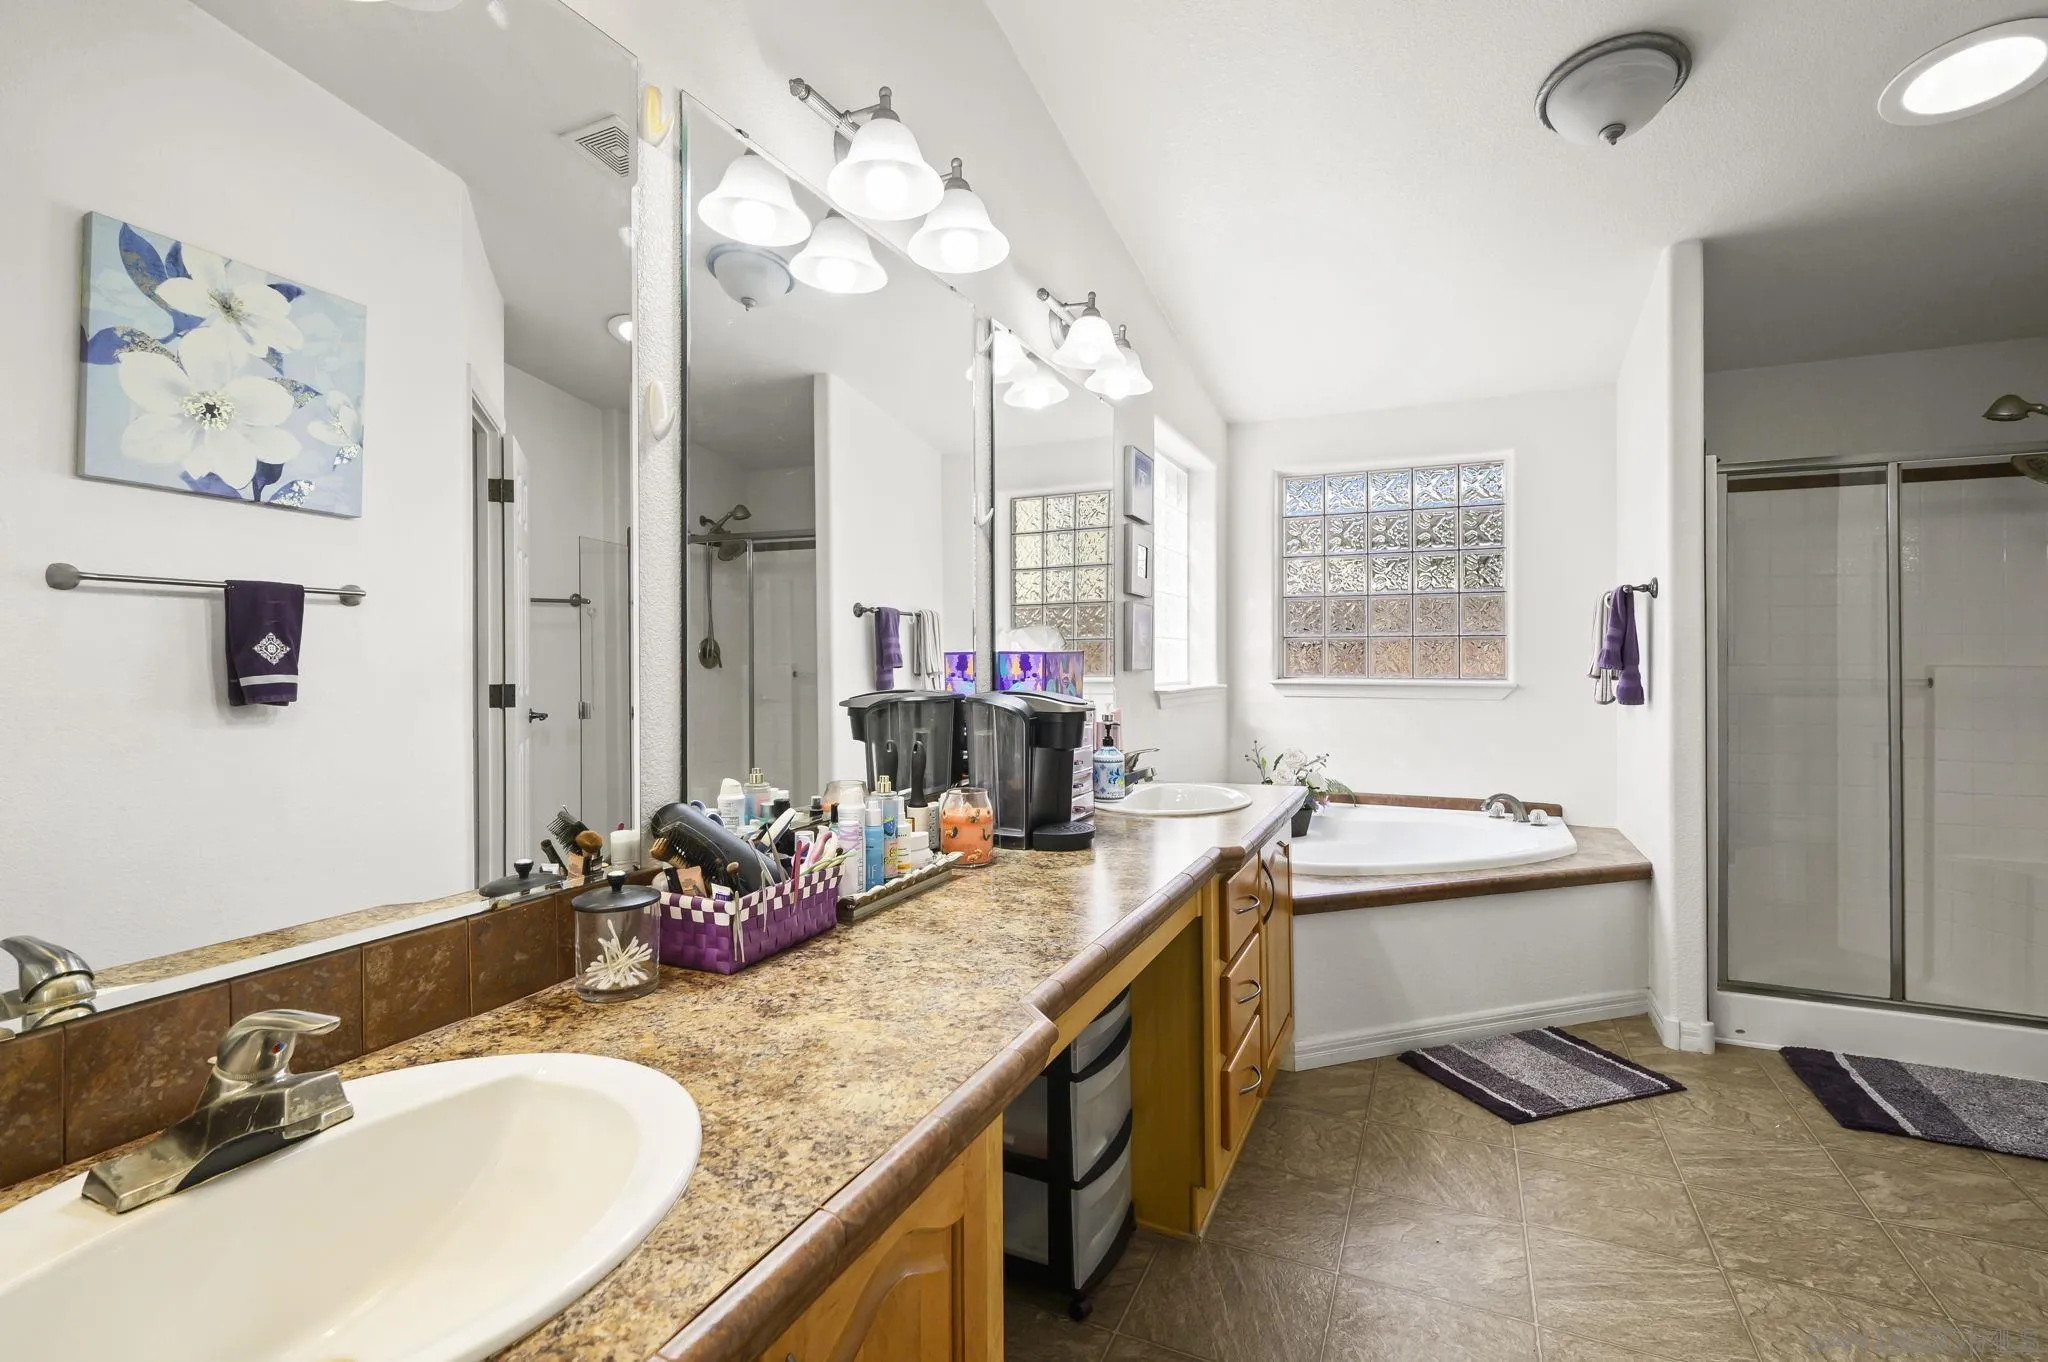
Bathroom with a long double vanity, corner soaking tub, glass-block window, and separate shower.
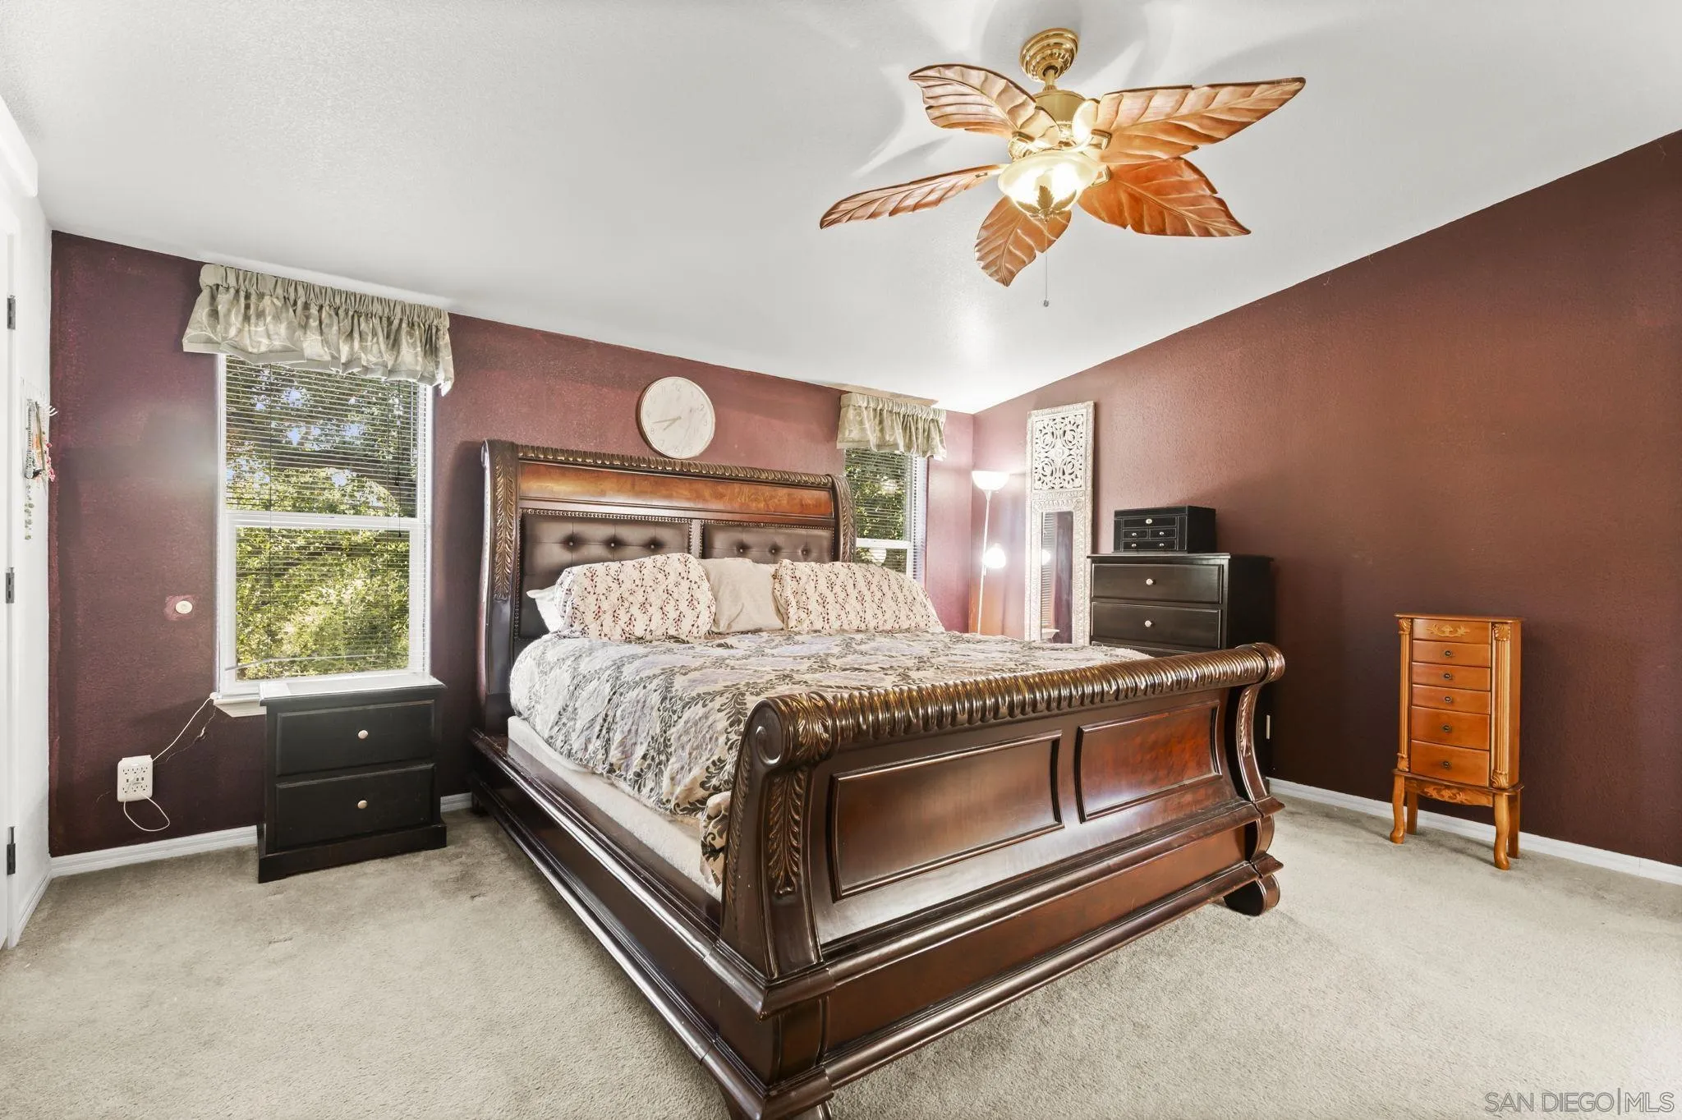
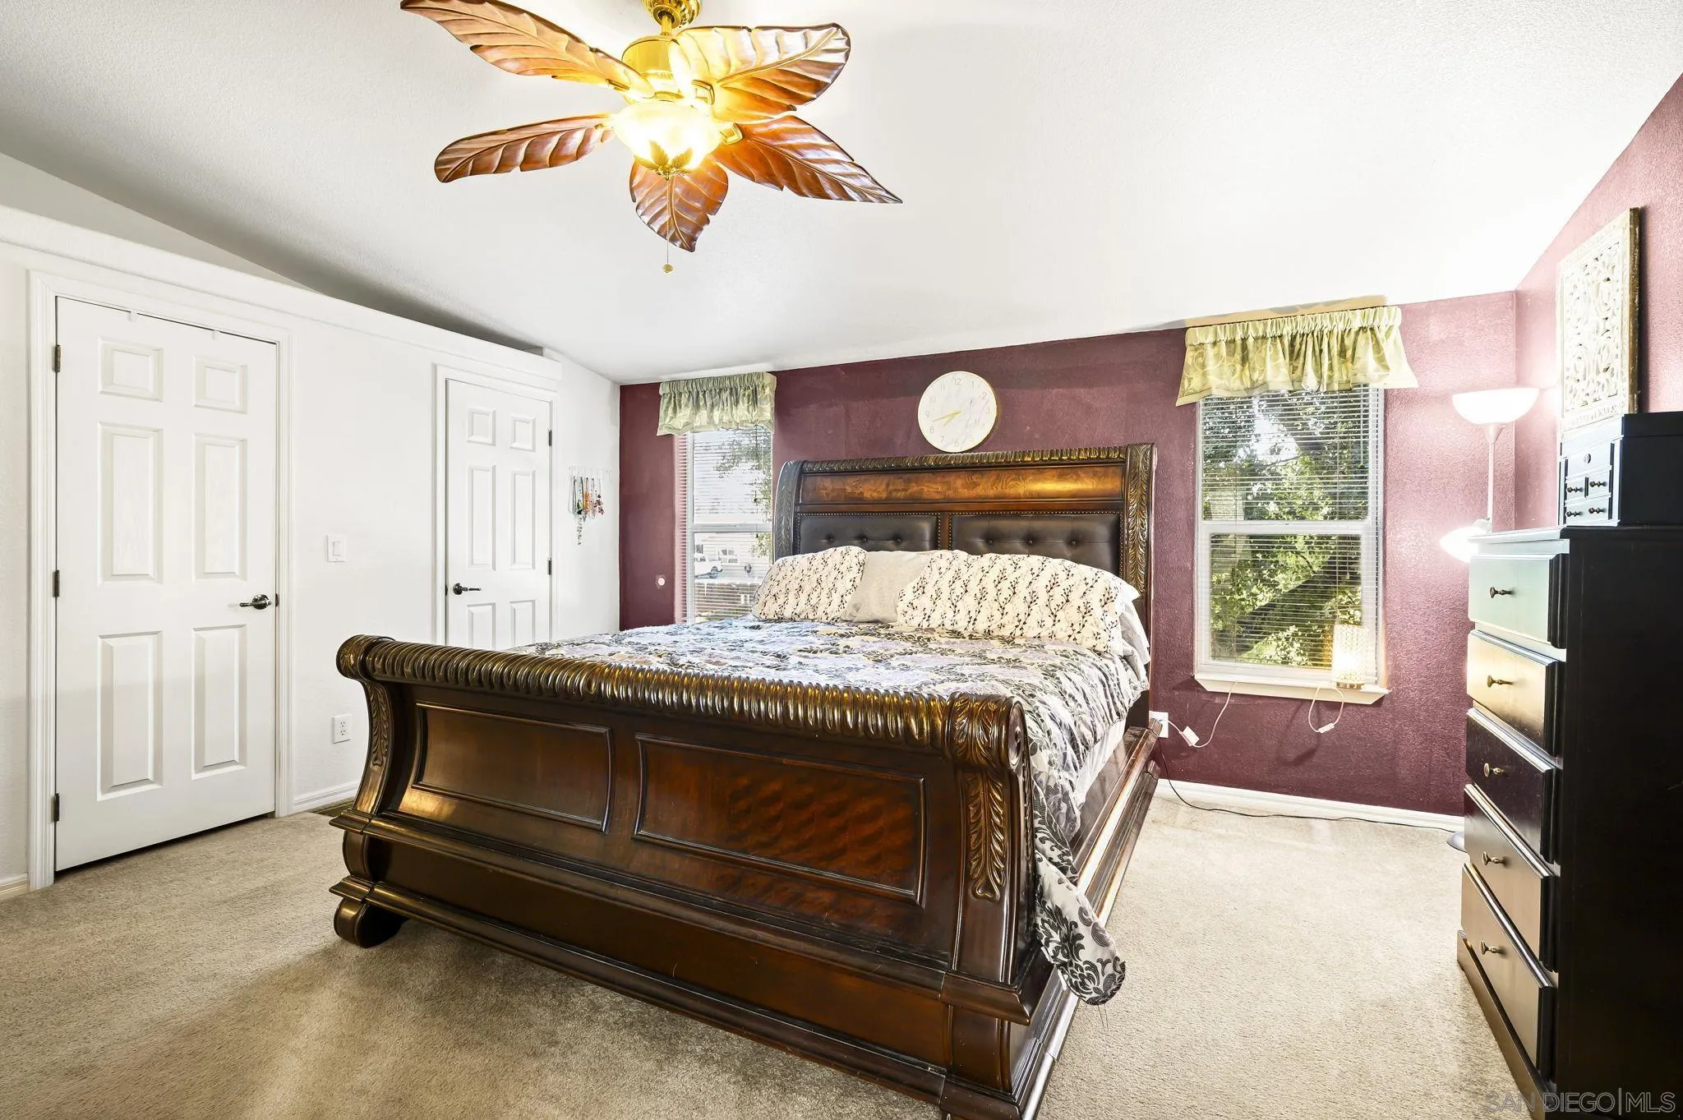
Bedroom with an ornate dark wood bed, burgundy walls, and a leaf-blade ceiling fan.
Bedroom with an ornate dark wood bed, burgundy accent wall, and leaf-shaped ceiling fan.
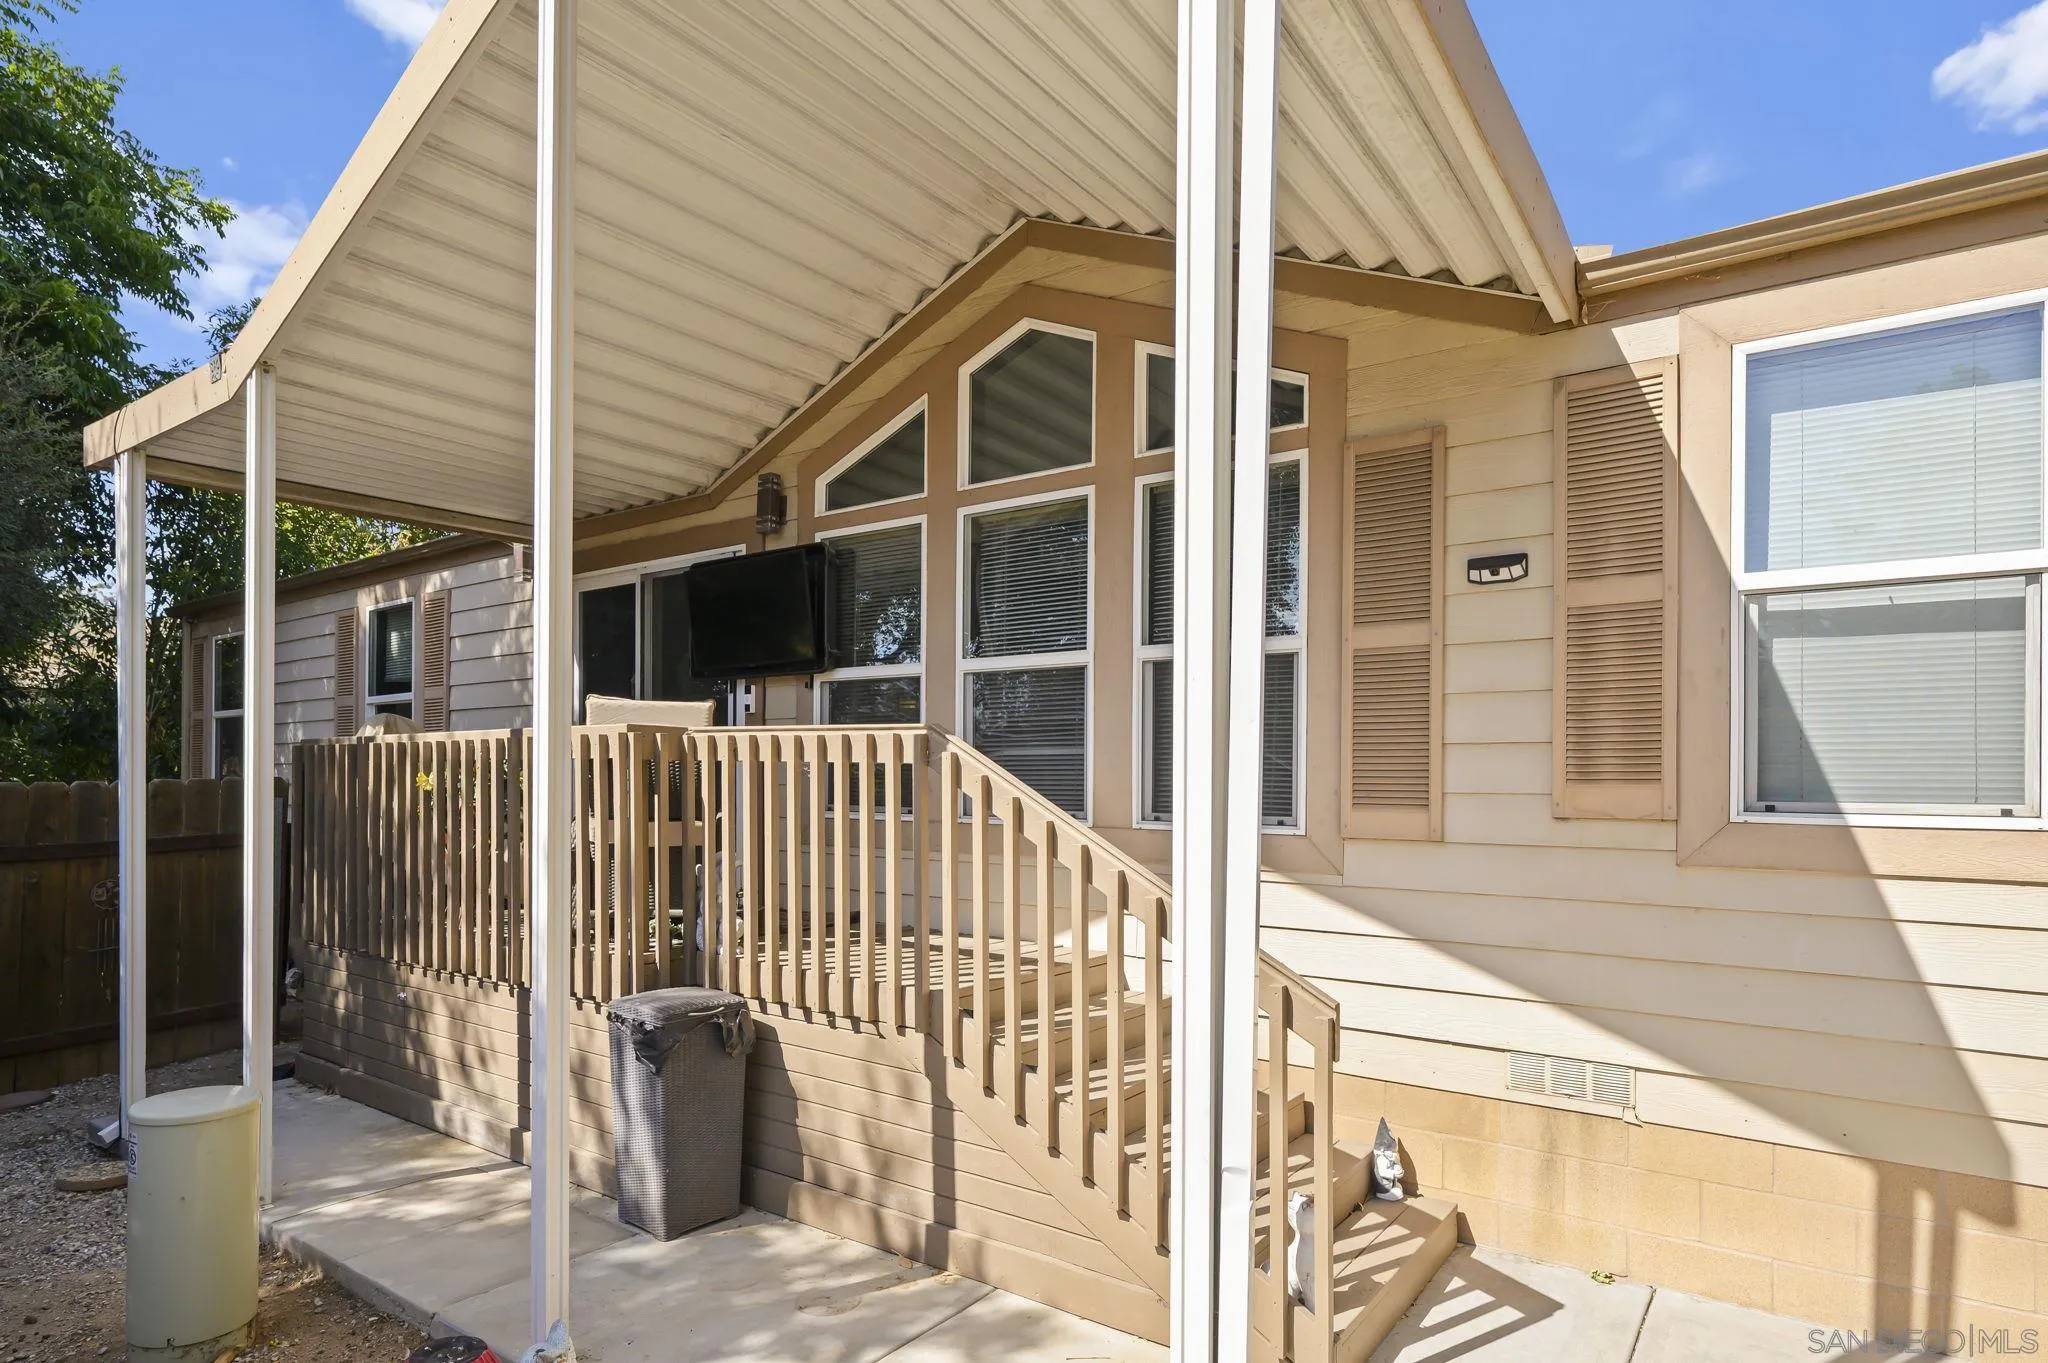
Home exterior with a covered porch, raised wooden deck, and tall windows.
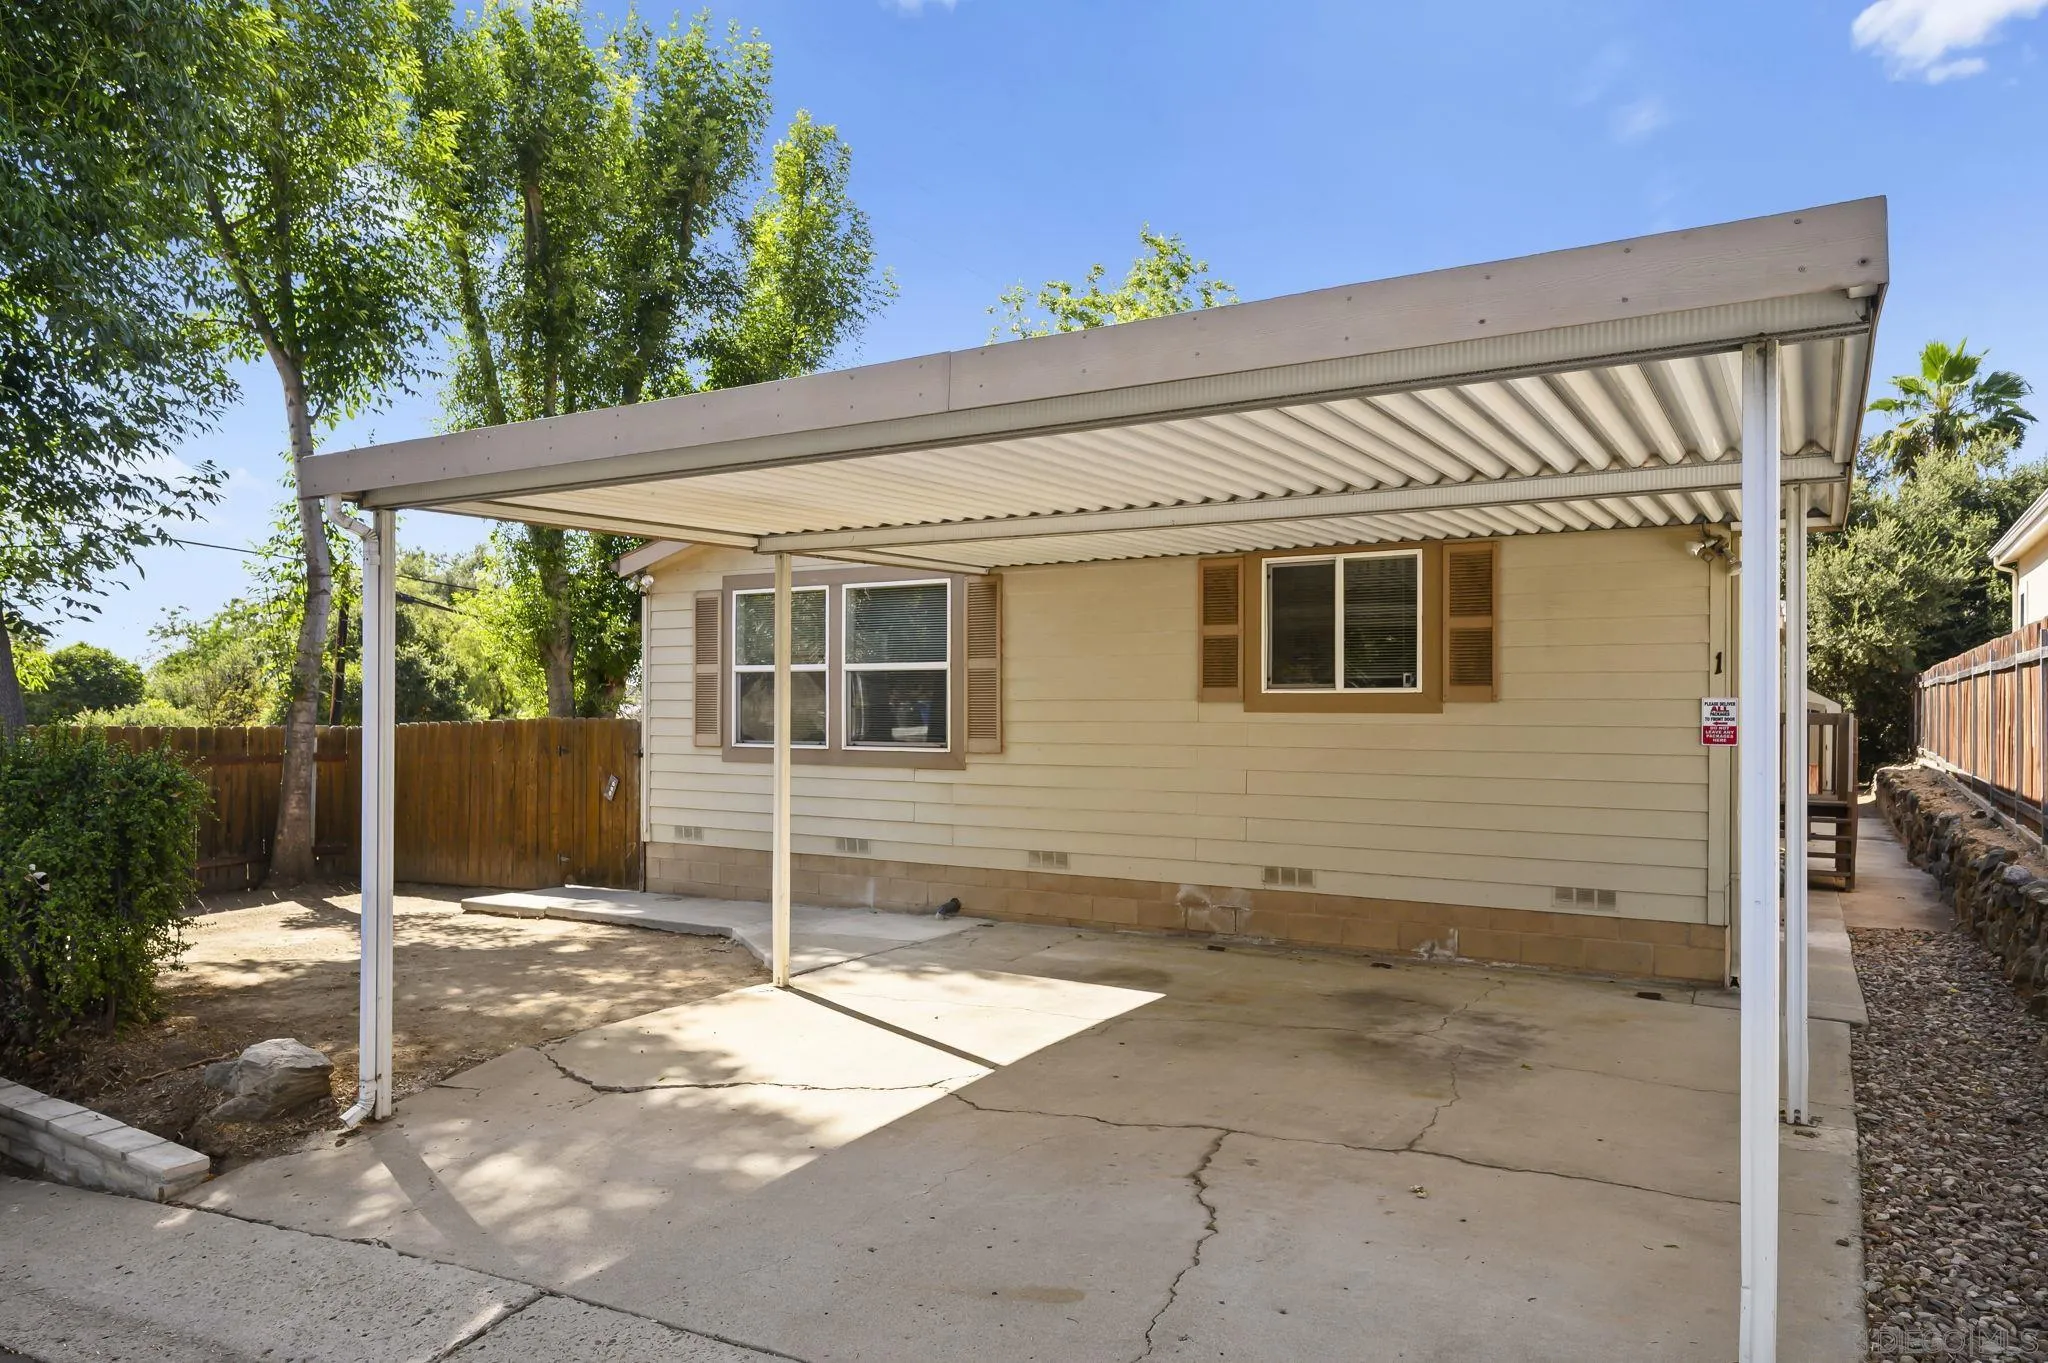
Single-story beige home with brown shutters and a large covered concrete parking area.
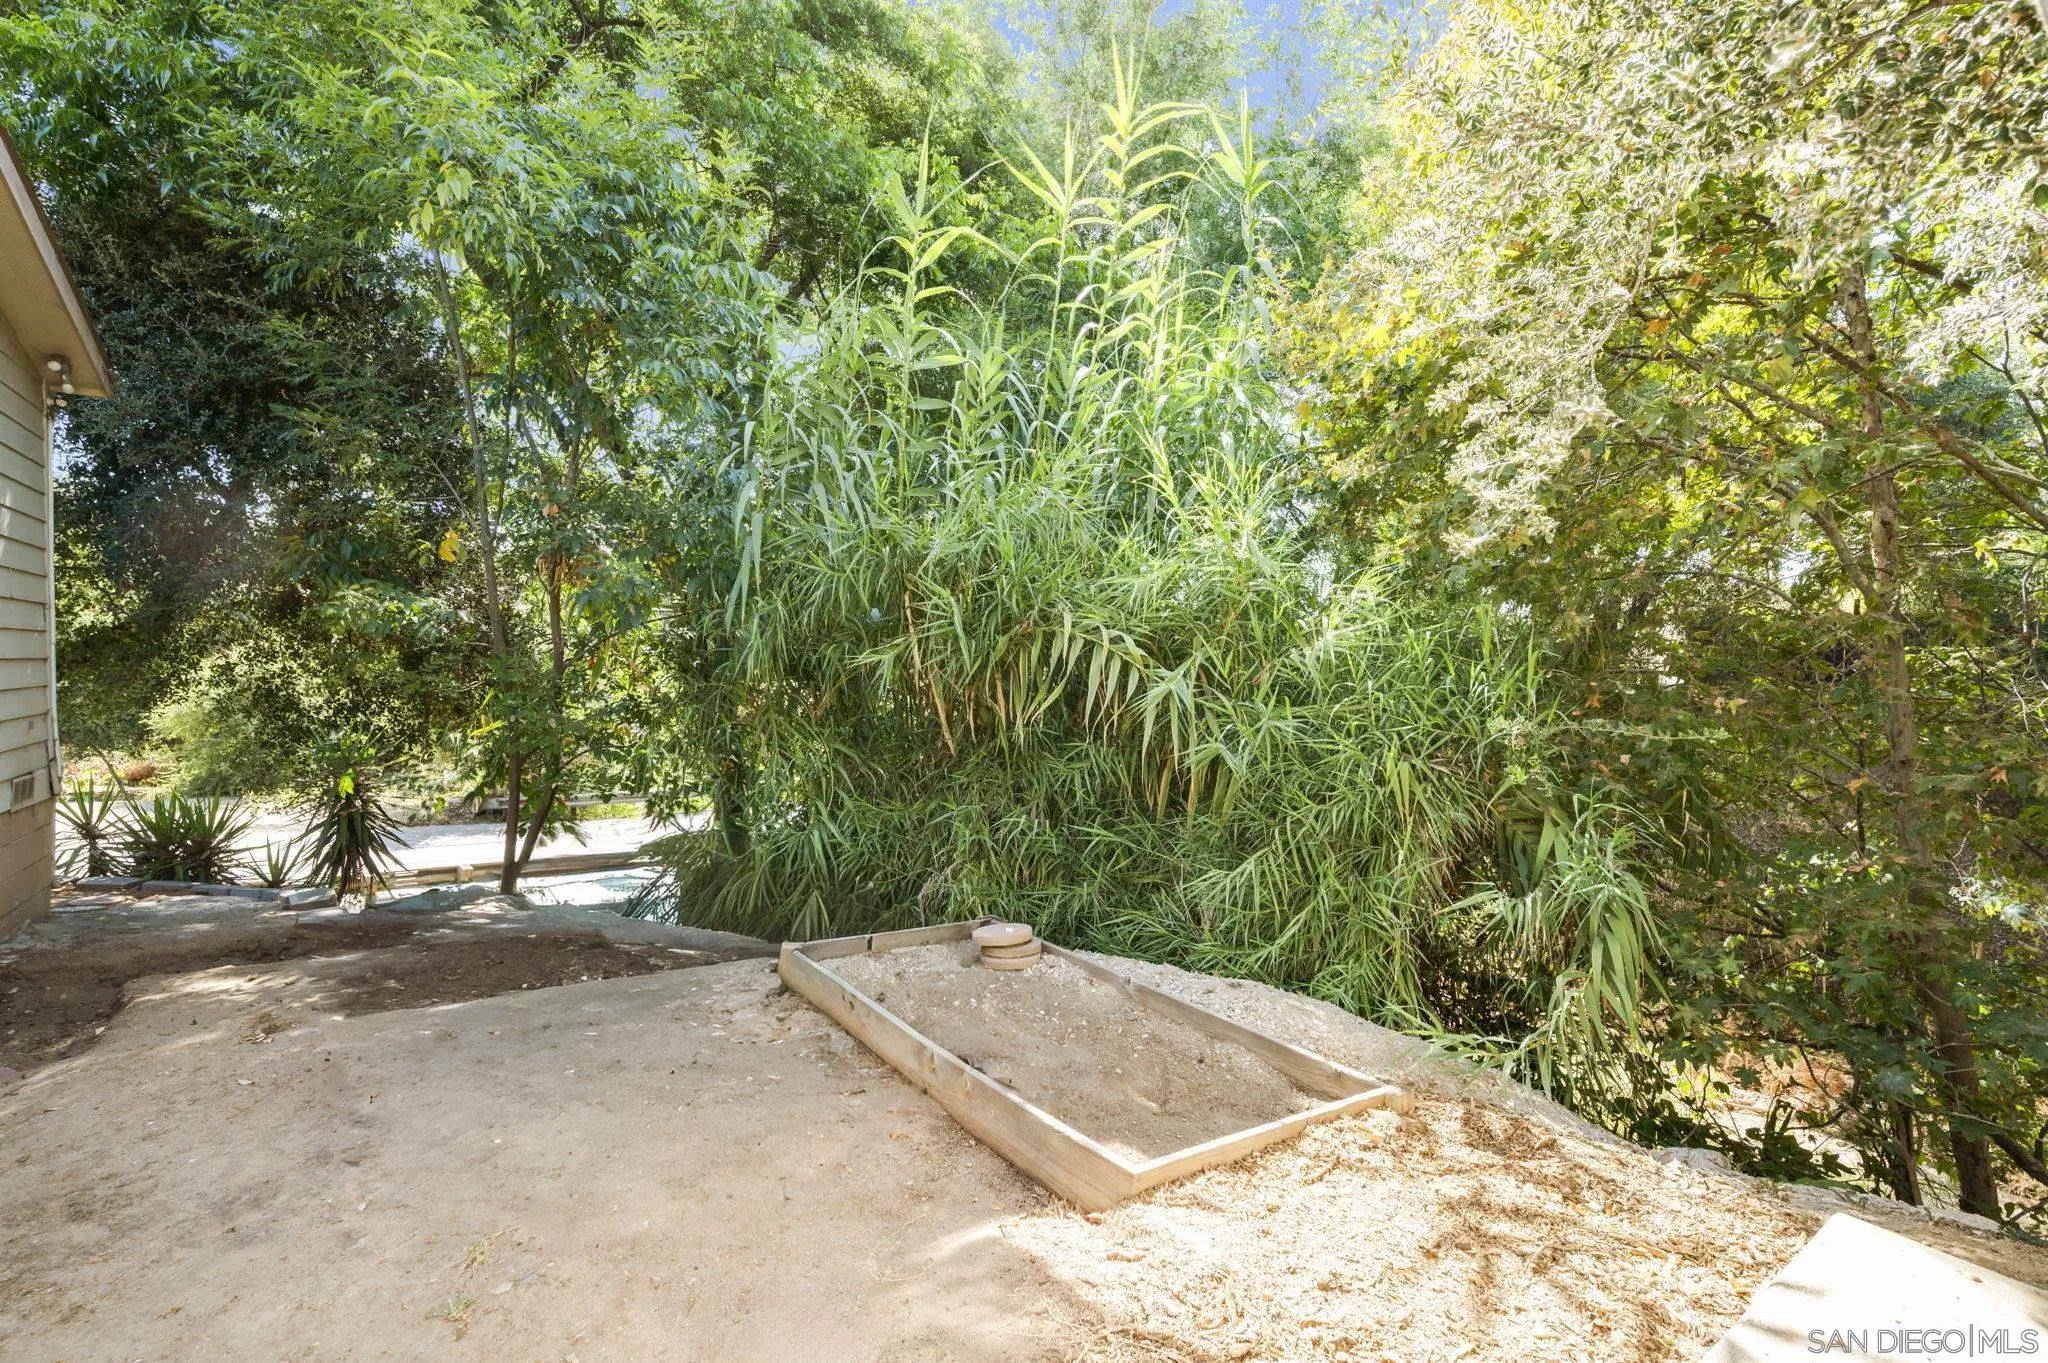
Concrete yard beside a home with a raised planter bed and dense surrounding greenery.
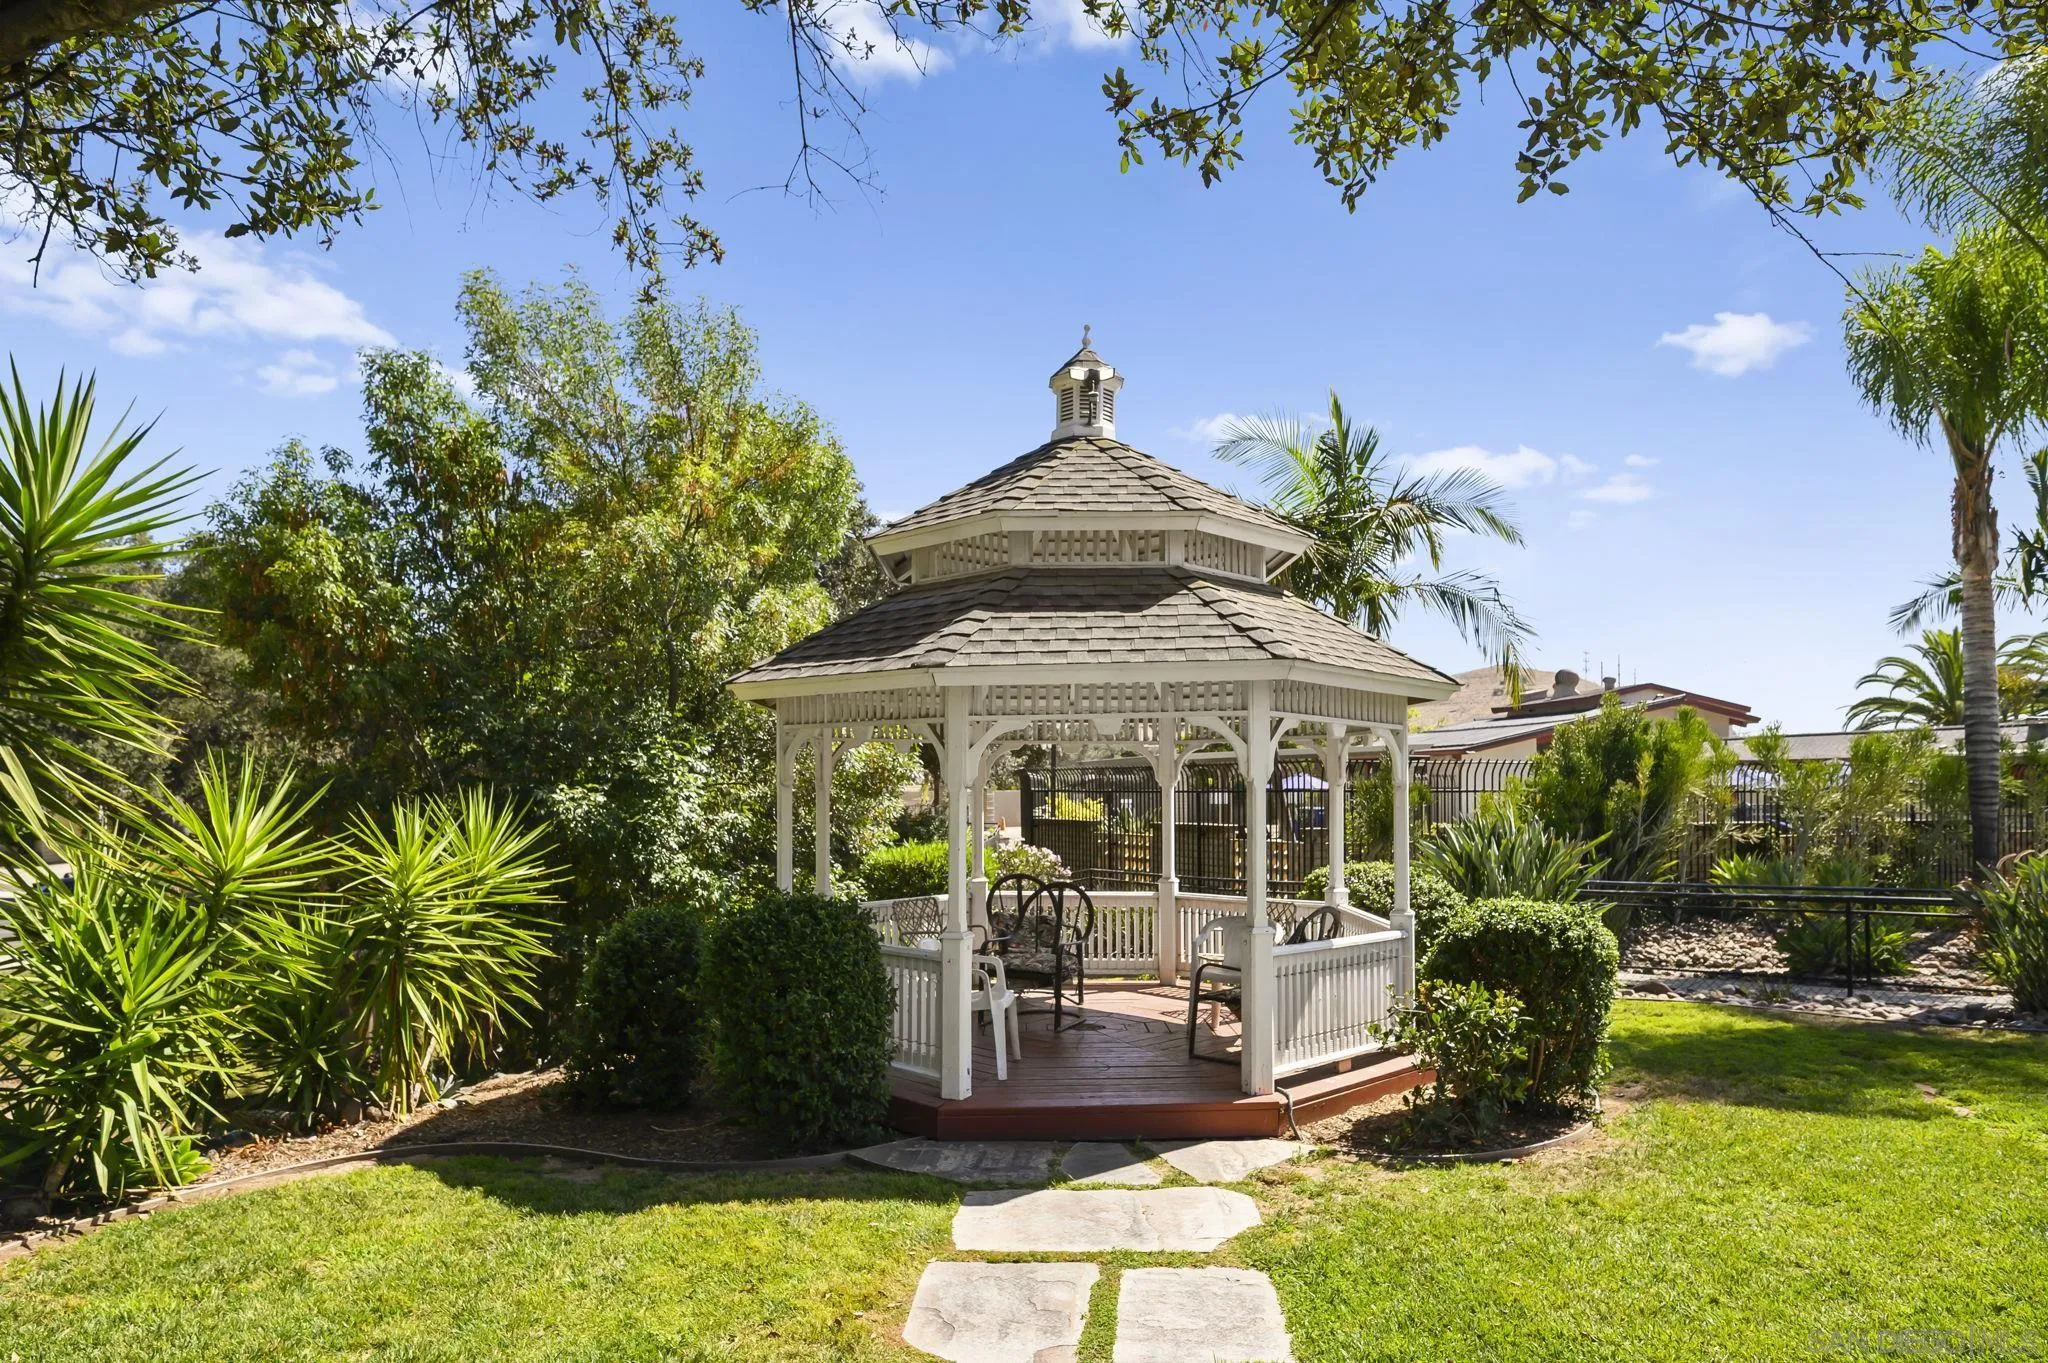
White wooden gazebo with a tiered roof, chairs, and a stone path through landscaped grounds.
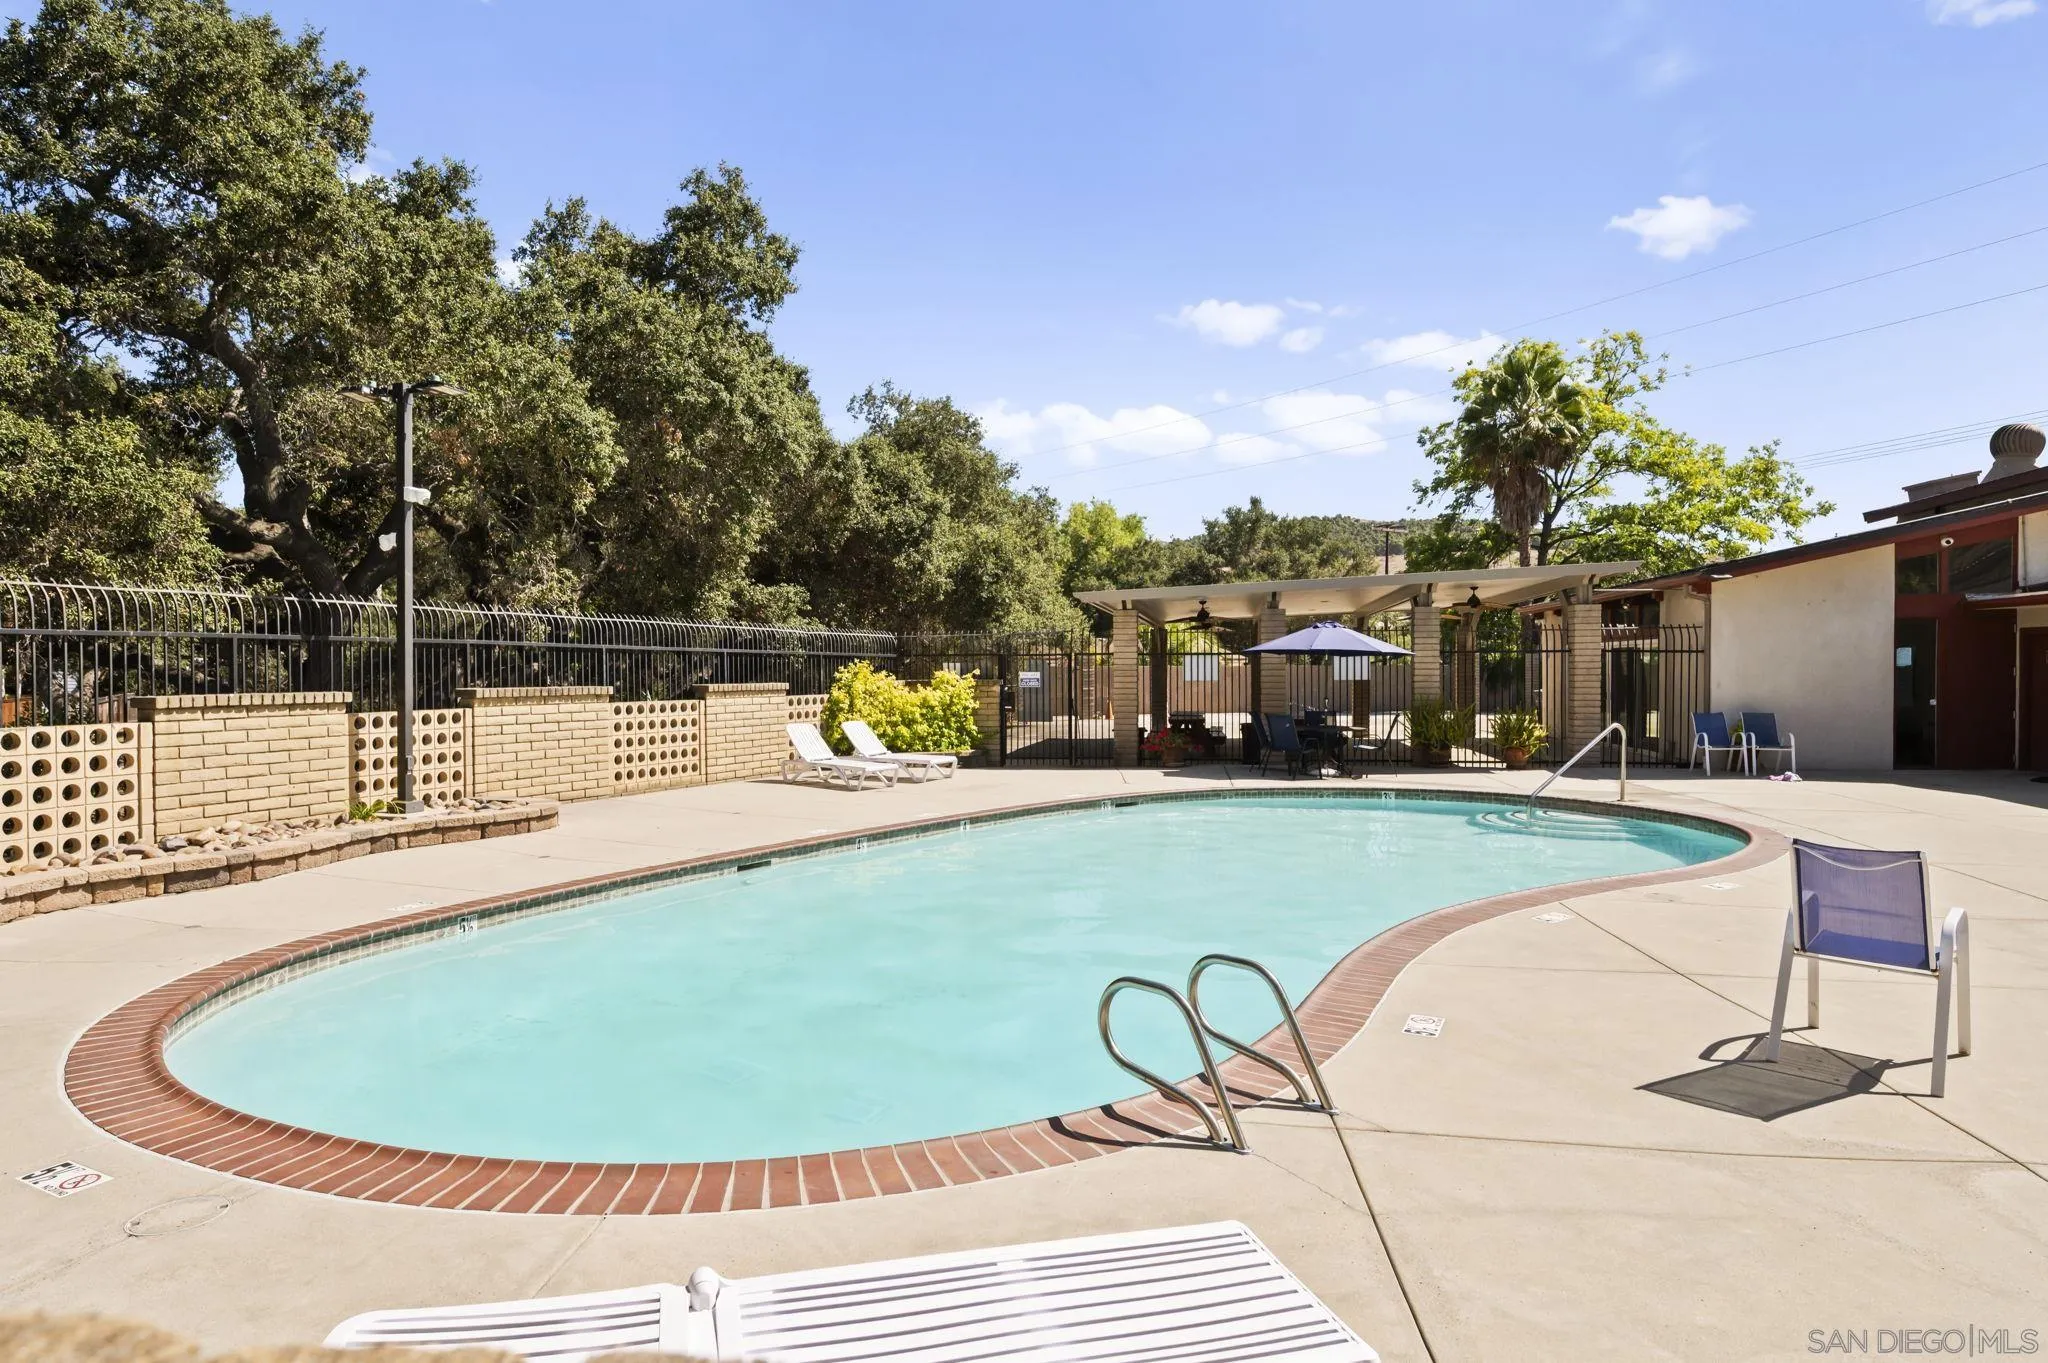
Outdoor swimming pool with a curved brick edge, lounge chairs, and a shaded seating area.
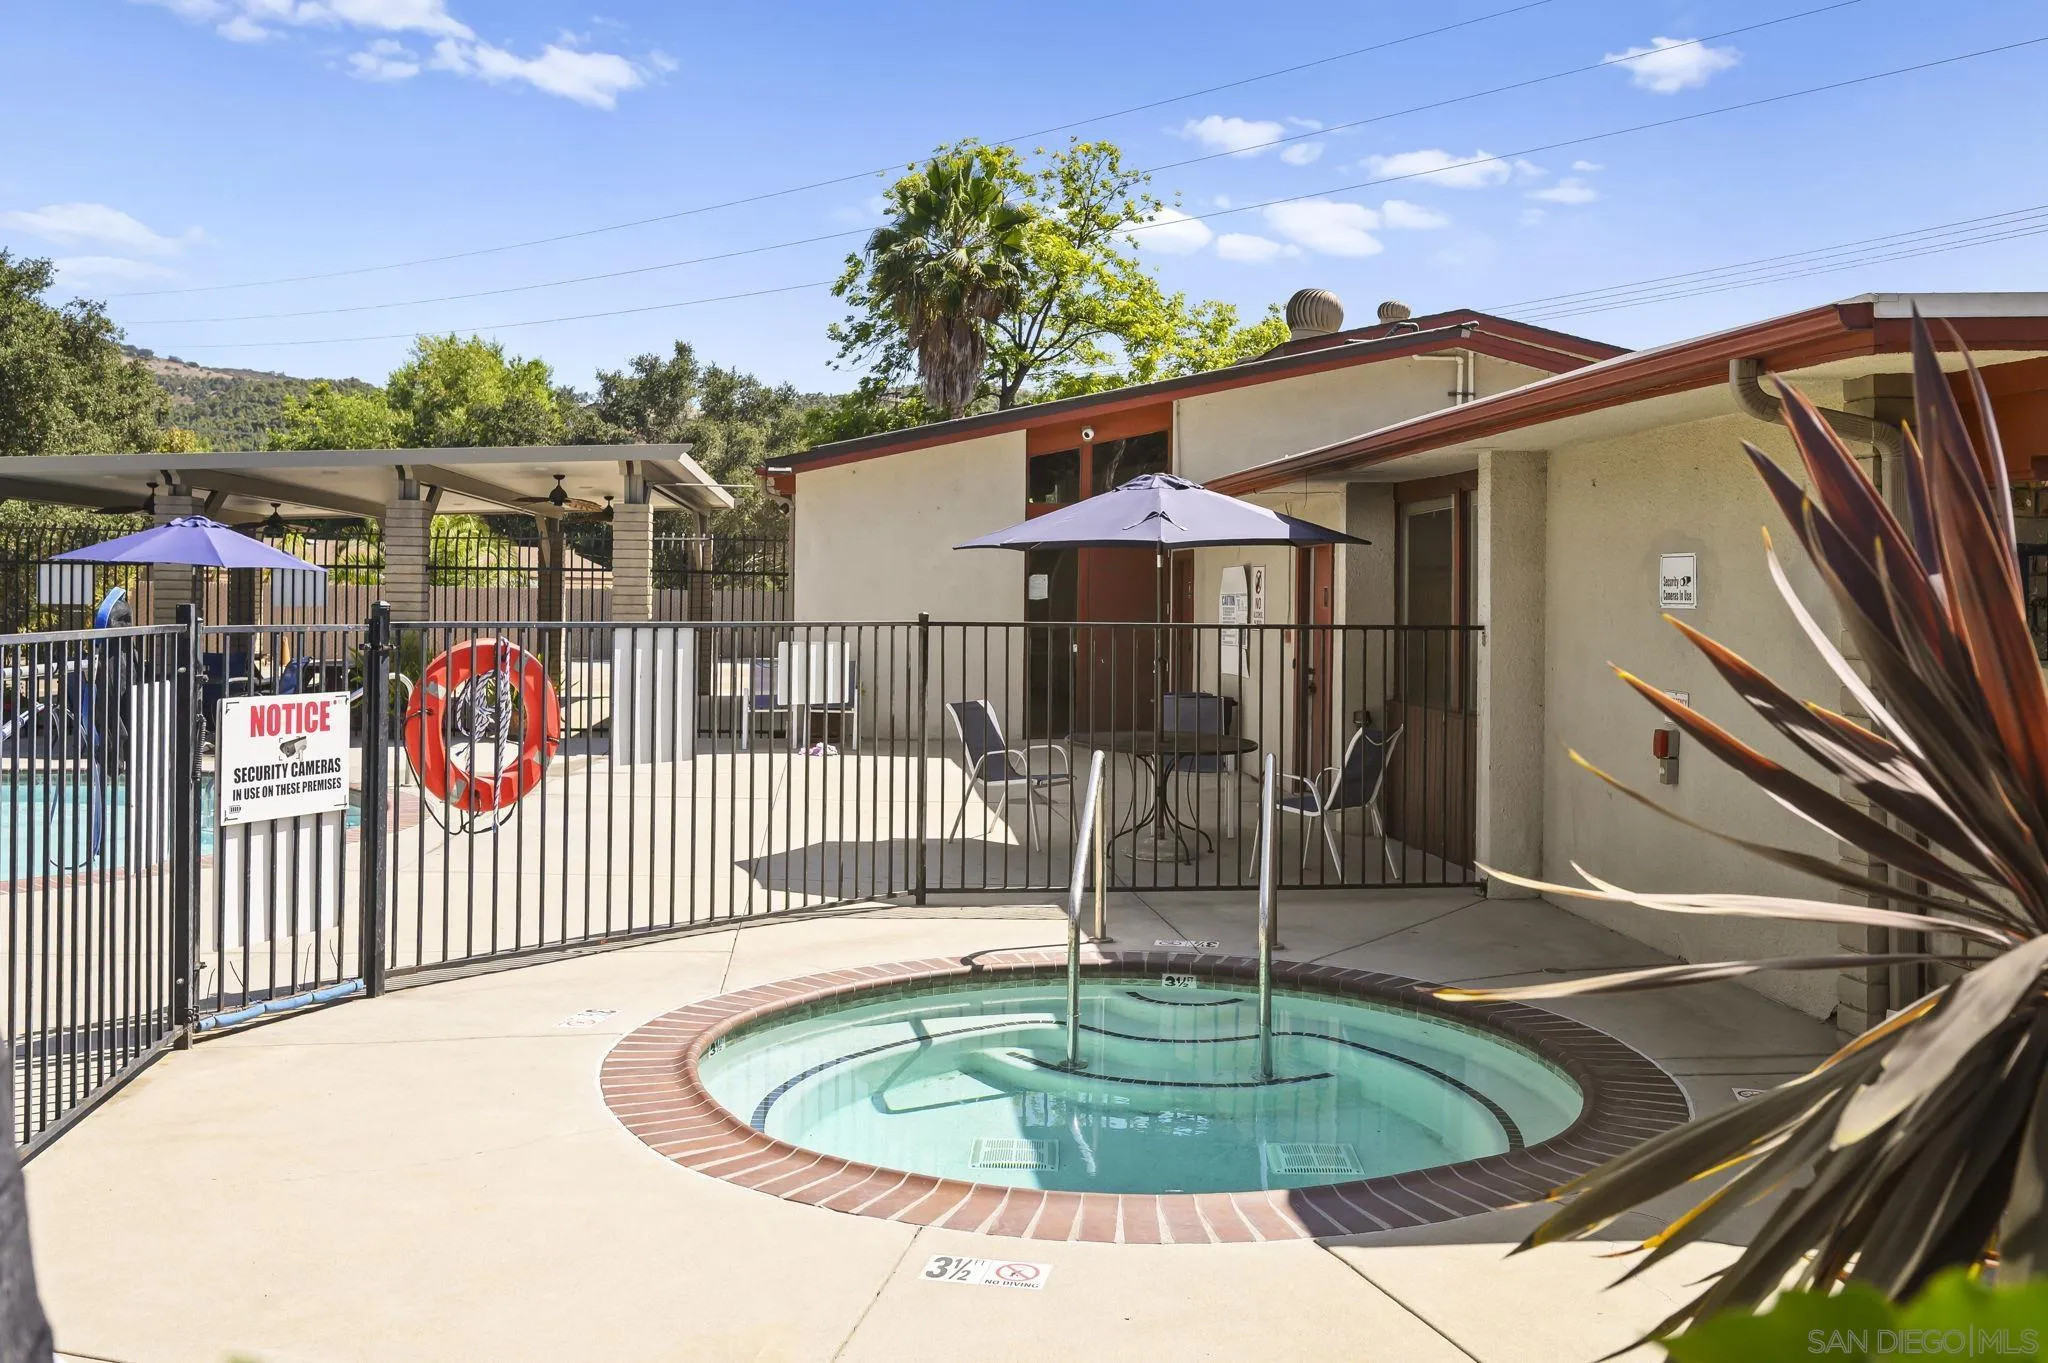
Community pool and circular spa with patio umbrellas and seating.
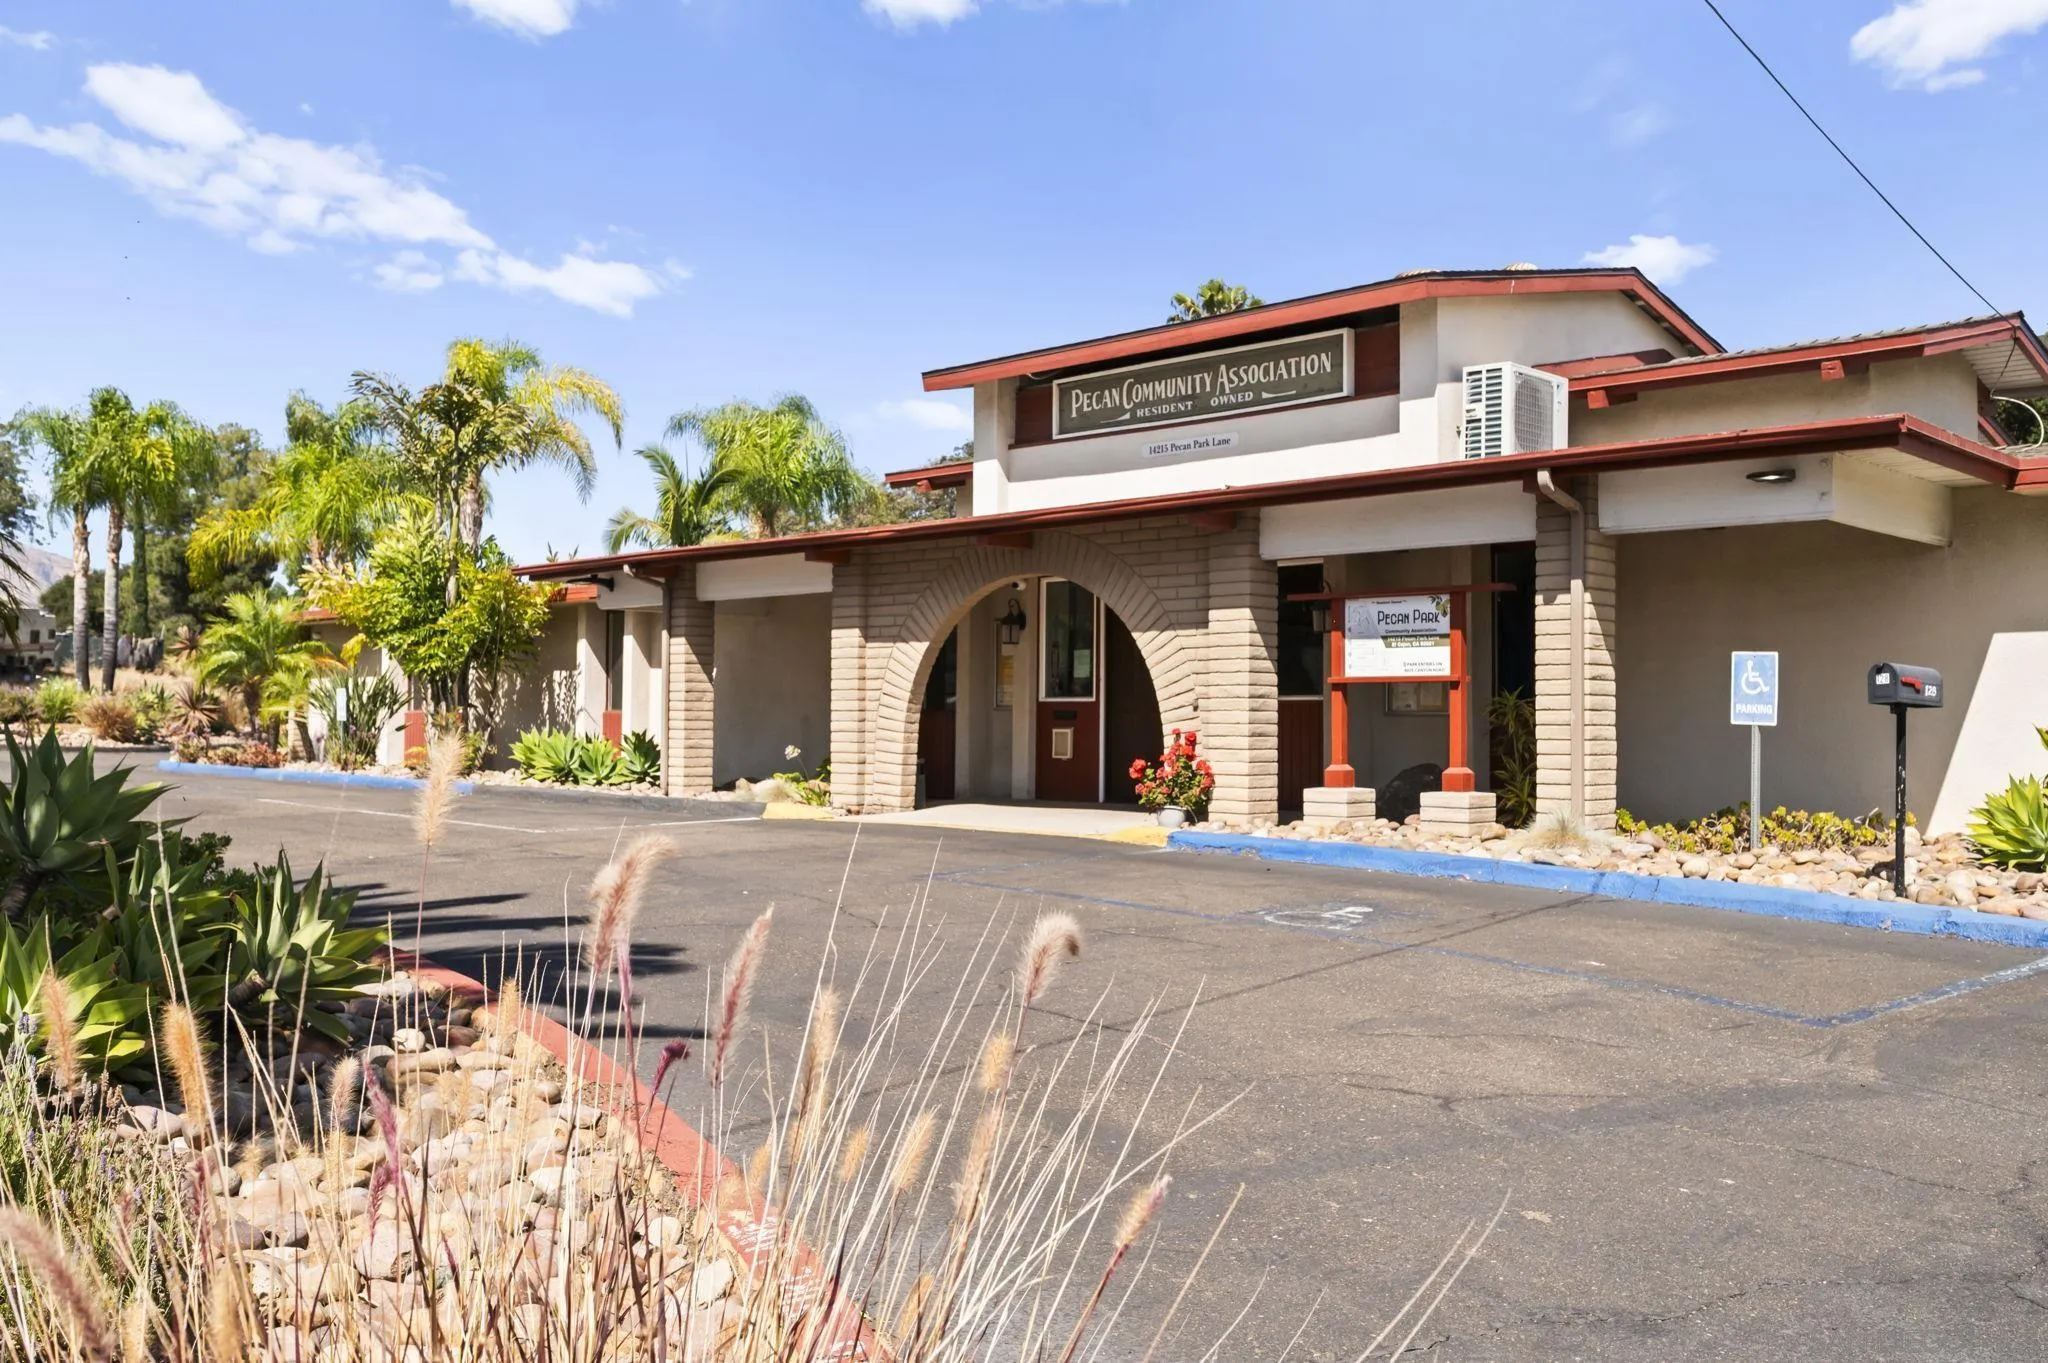
Pecan Community Association building with a red-trimmed roof, arched entrance, and landscaped grounds.
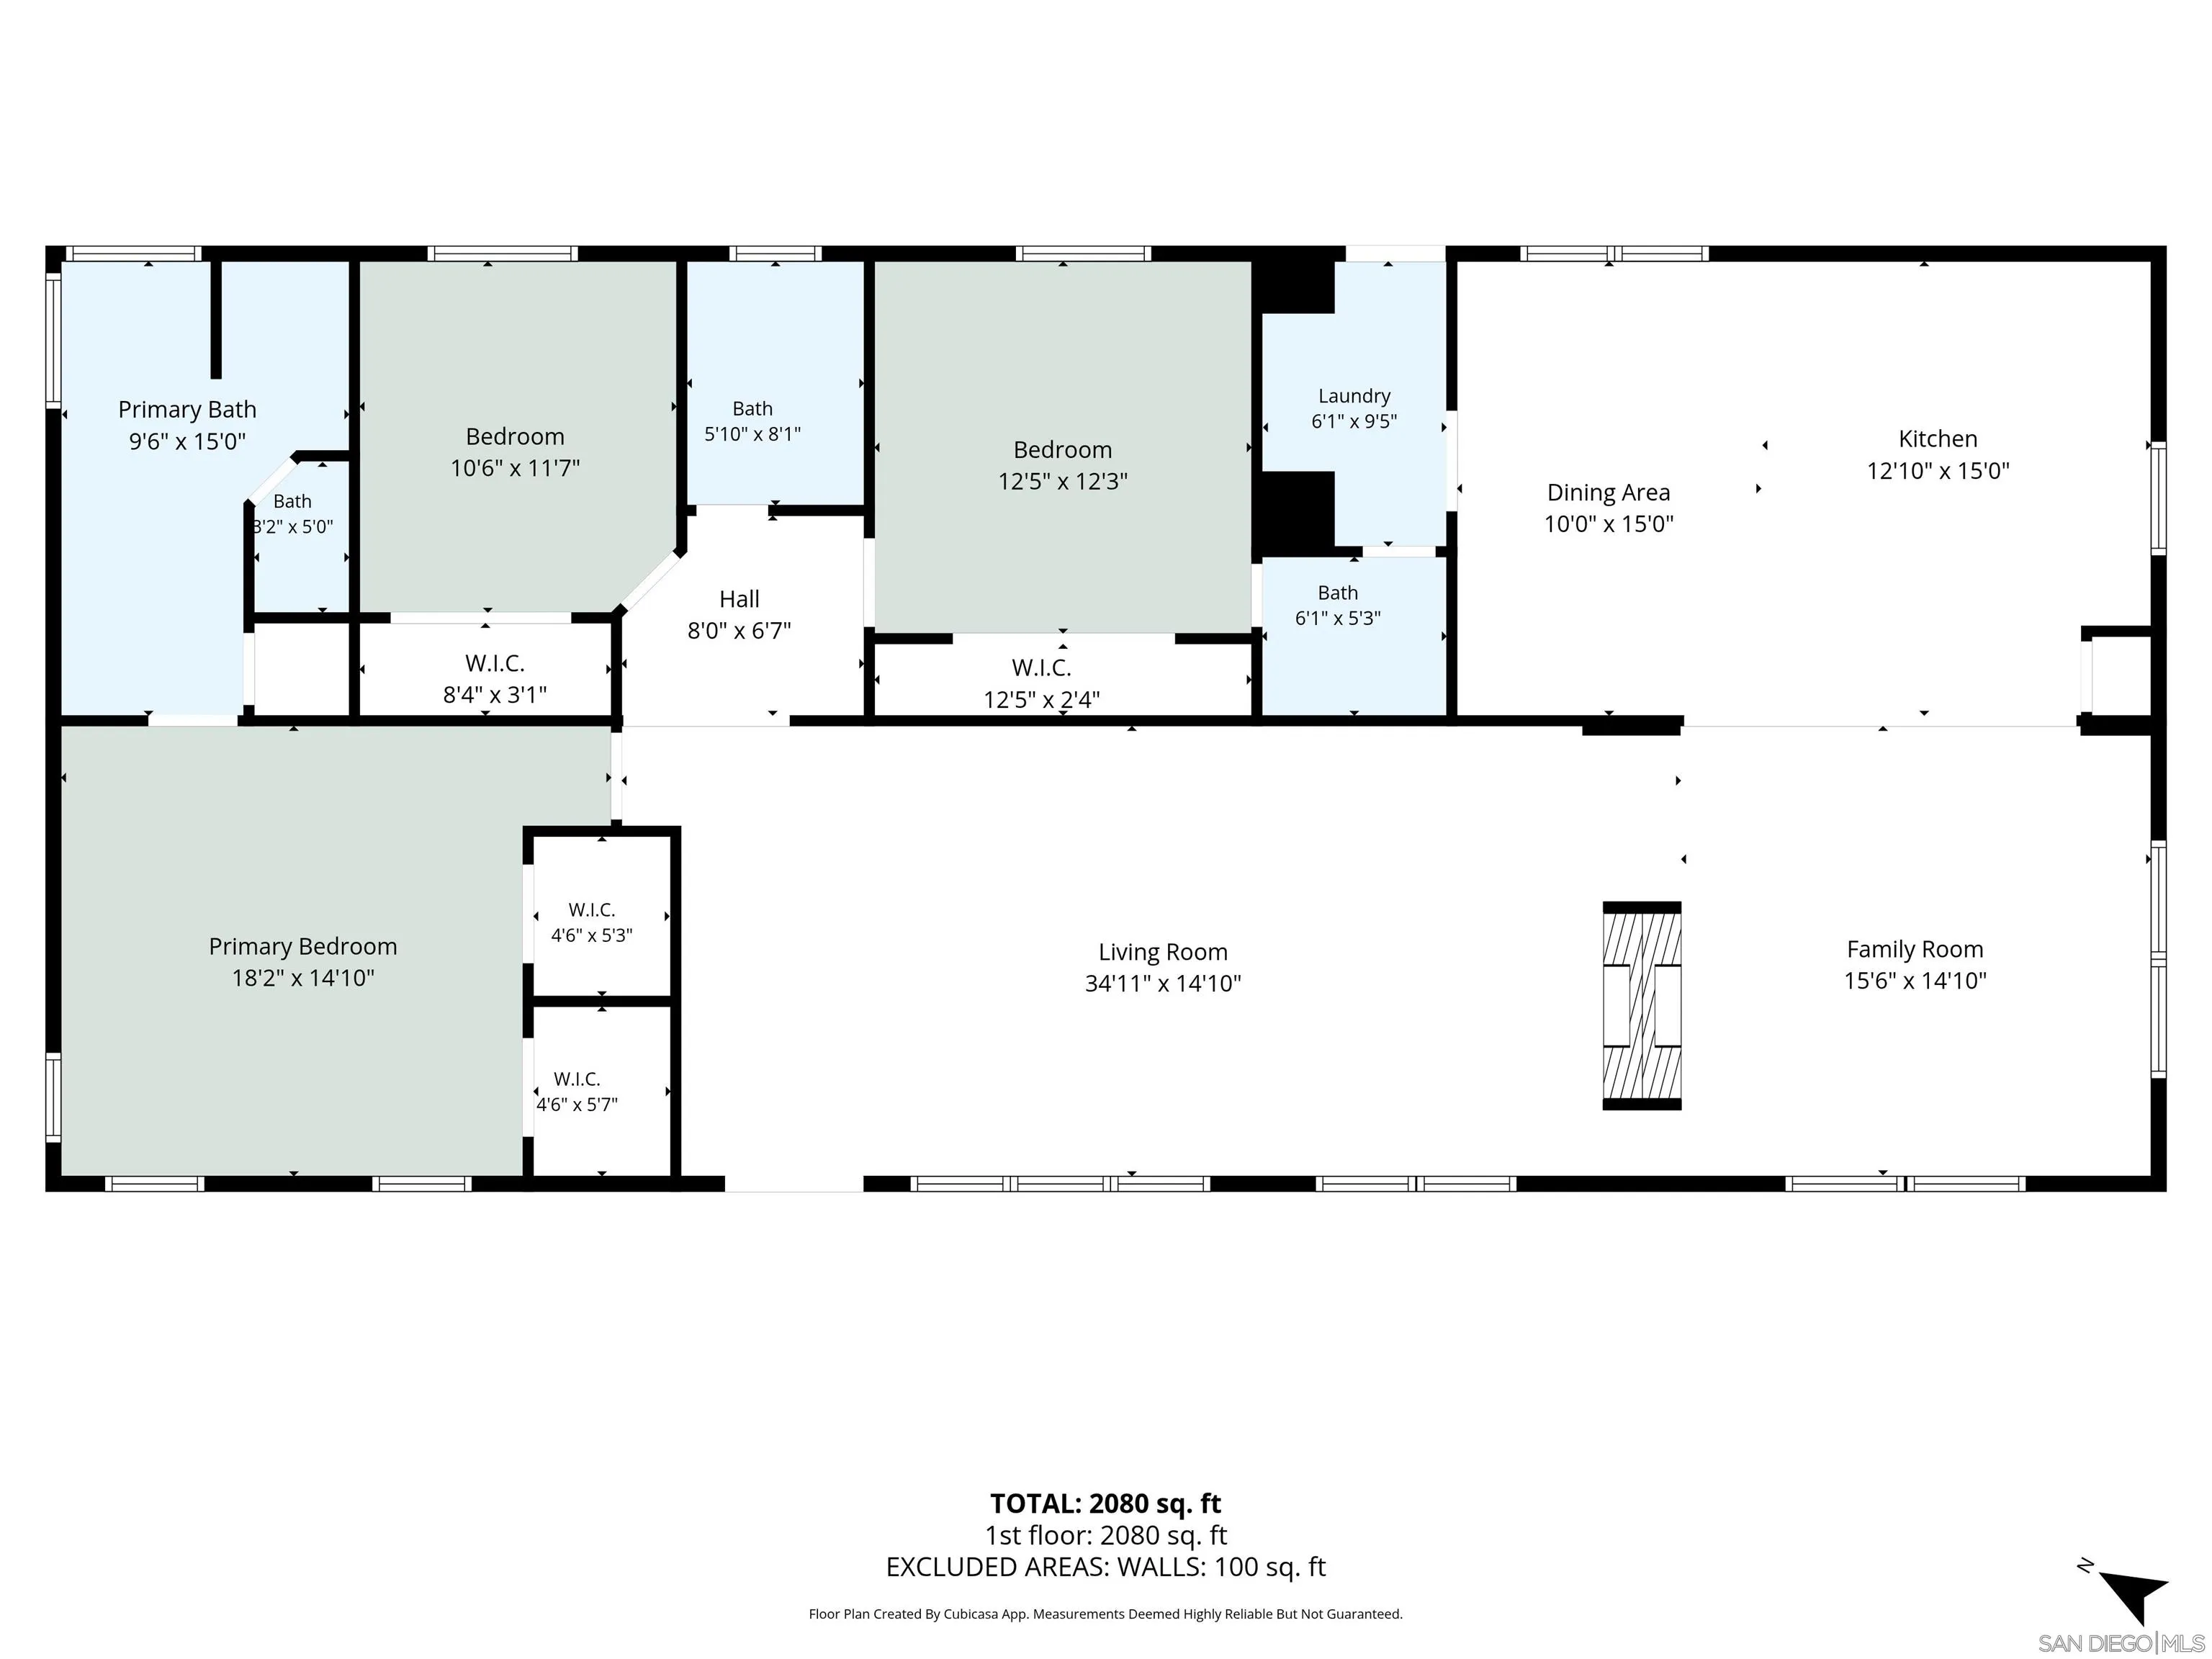
Floor plan showing three bedrooms, multiple baths, kitchen, dining area, and spacious living and family rooms.
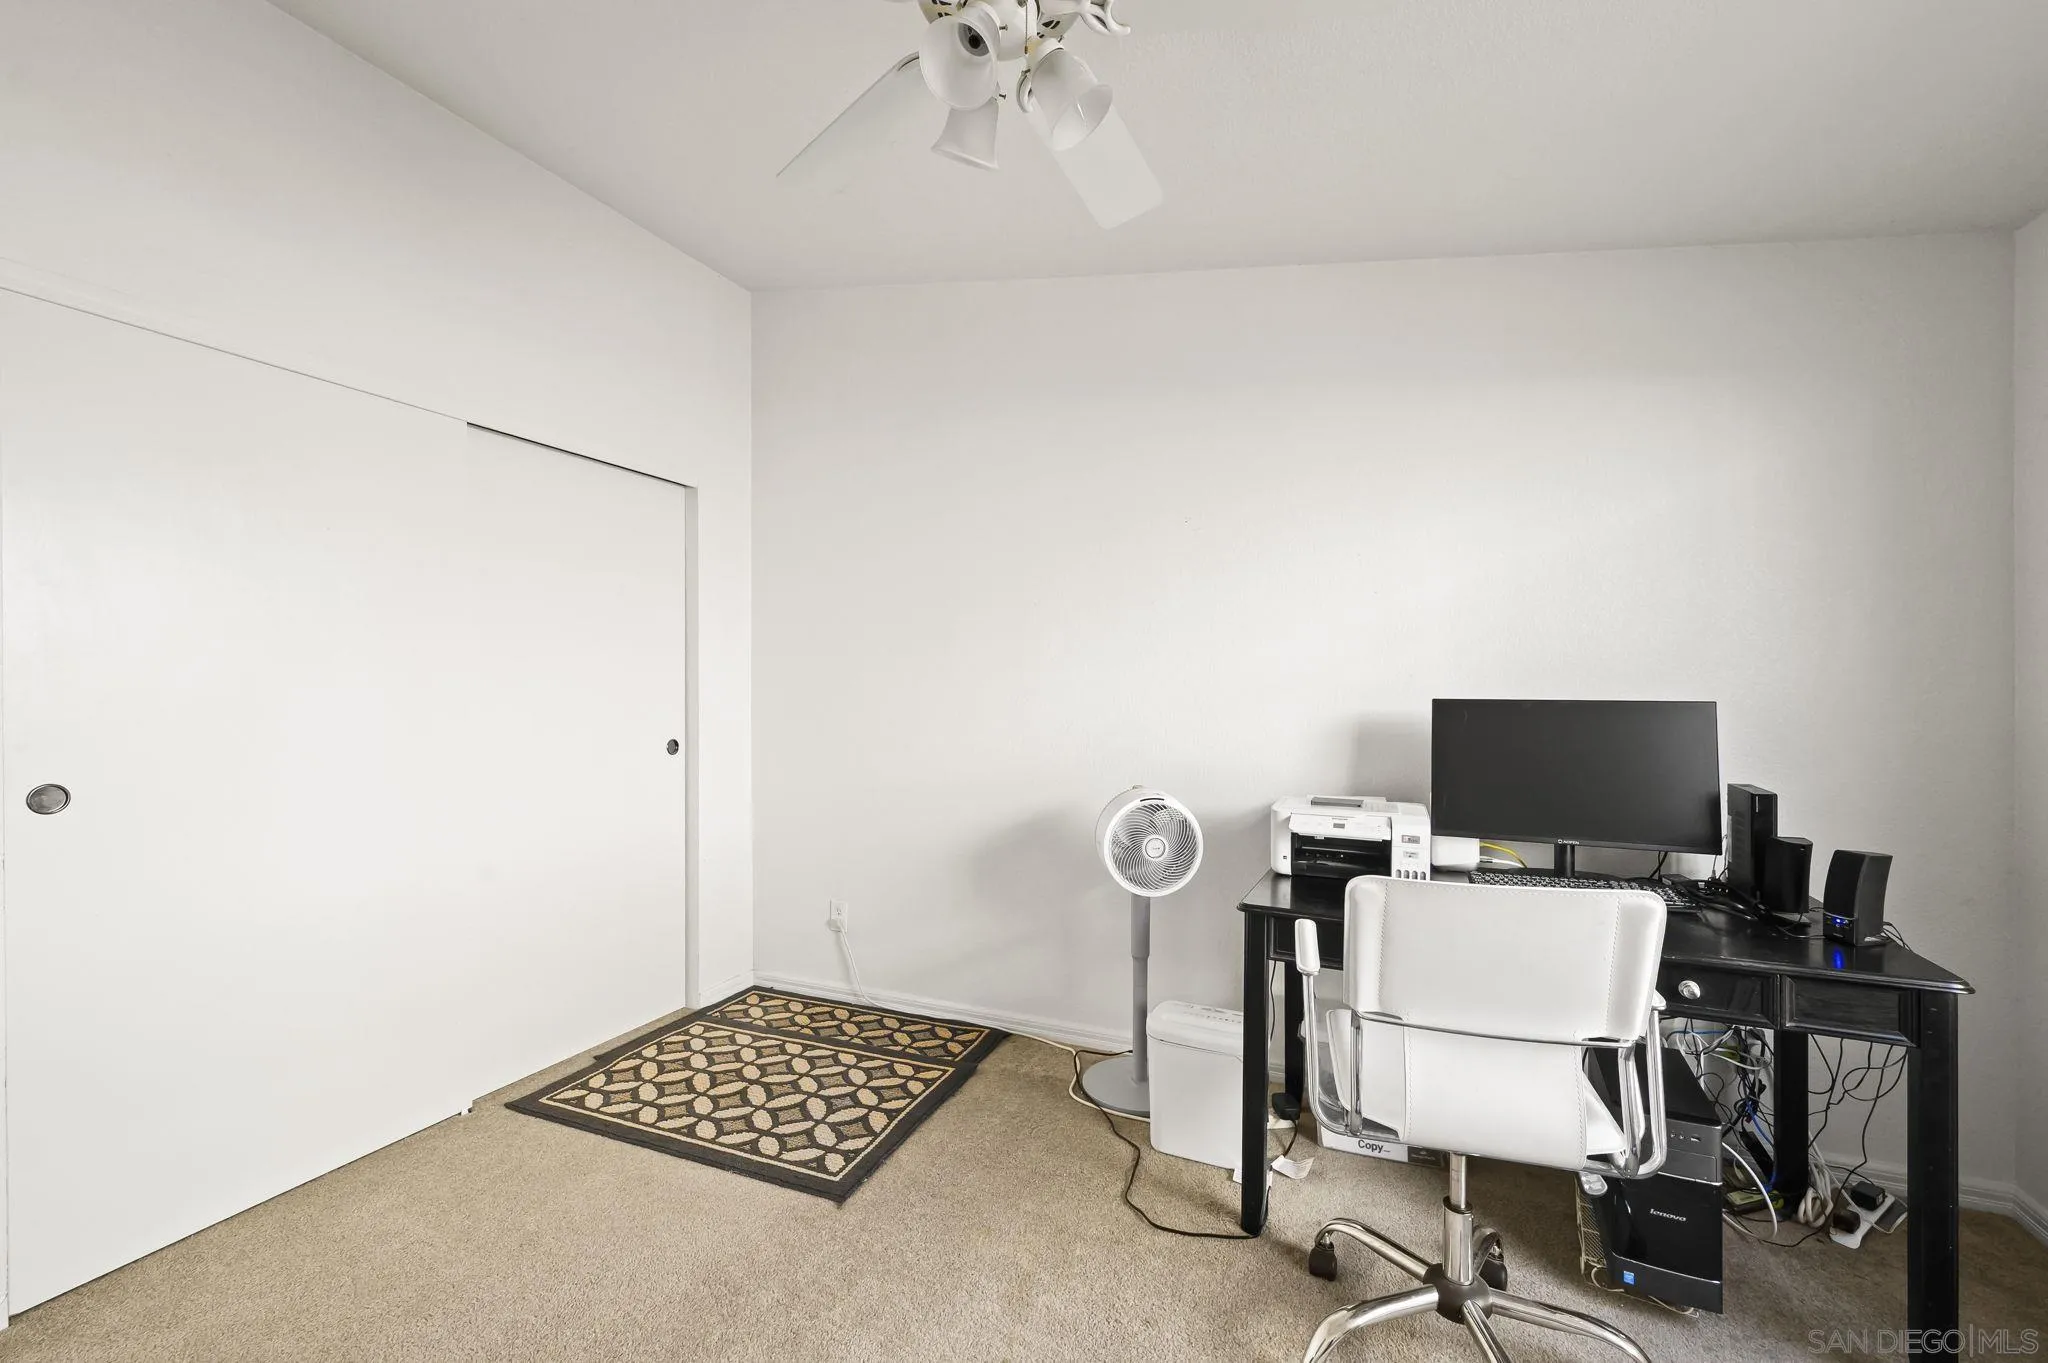
Home office with a black computer desk, white chair, standing fan, and sliding closet doors.
VIEW PHOTOS
Listed by Mission Realty Group, Zac Thayer, Listing Contact: 858-633-3842 
$450,000

14215 Pecan Park Ln. Unit 1

3 Beds 3 Baths 2,170 Sq.Ft.

Description

Welcome to Pecan Park! This spacious 2,170 sqft. home offers 3 generously sized bedrooms and 2.5 bathrooms plus multiple living rooms! The sizable family kitchen overlooks the living and dining rooms allowing an open concept feel with a large private family room for more formal gatherings. Whether you're entertaining guests or simply relaxing at home hiding from the kids, you'll appreciate the spacious layout and thoughtfulness of this beautiful property. The bedrooms are quite roomy with ample closet space and easy access to bathrooms. The laundry room is situated just off the dining room providing general ease when staying busy. Unlike many manufactured homes, this newer residence has been meticulously maintained and is truly move in ready. The private lot has much to offer with a fenced in front yard and back yard overlooking the seasonal creek. Residents enjoy an outstanding selection of amenities, including Water and Trash covered, a sparkling swimming pool, relaxing spa, clubhouse, recreation room, billiards, BBQ area, beautifully maintained common area, guest parking, and RV parking (subject to availability). Conveniently located near shopping, and freeway access, everything you need is just minutes away. Ownership in Pecan Park offers a unique advantage over a traditional community. Rather than simply renting the land beneath your home, cooperative ownership provides a membership interest in the community, offering greater long term ownership, and a resident focused environment where people feel like they belong.

Share Property

Location

14215 Pecan Park Ln. Unit 1, El Cajon, CA 92021

Status

For Sale
Zac Thayer

Zac Thayer

TITLE

Real Estate Agent

Property Amenities

Interior
Laundry room Electric, Gas
Fireplace FP in Family Room, FP in Living Room
Appliances Dryer, Microwave, Washer, Gas Oven, Gas Stove, Gas Range, Gas Cooking
Total Bedrooms: 3
Half Bathrooms: 1
Full Bathrooms: 2
Area & Lot
Total area 2,170 Sq.Ft.
Living area 2,170 Sq.Ft.
MLS® ID 260016459
Year Built 2007
Type Manufactured-Mobile
Status For Sale
Exterior
Stories 1
Pool Below Ground, Community/Common
Air conditioning Central Forced Air
Heat type Forced Air Unit
Water Source Meter on Property
Sewer Sewer Connected
Parking None Known
Roof Shingle
Finance
Sales Price $450,000
HOA Fees $855 monthly
Furnished living room with a stone fireplace, ceiling fans, and a purple area rug.

360 Virtual Tour

Take a tour of this property
Furnished living room with a stone fireplace, ceiling fans, and a purple area rug.

Schedule a Showing

I would love to show you my beautiful property. Please select your preferred date and time below. I will be in touch shortly to confirm your appointment.

Schedule a Showing

I would love to show you my beautiful property. Please select your preferred date and time below. I will be in touch shortly to confirm your appointment.

Thank you for your interest in 14215 Pecan Park Ln. Unit 1, El Cajon, CA 92021. We are reviewing your request and will be in touch shortly!

Mortgage Calculator

Estimate your monthly mortgage payment, including the principal and interest, property taxes, and HOA. Adjust the values to generate a more accurate rate.

All estimates are provided for informational purposes only. Actual amounts may vary.
$0,000 Your Payment 20 15 65
$0,000 Your Payment

El Cajon

Real Estate Guidance Built Around You

Experience personalized service, local expertise, and dedicated advocacy from consultation to closing. Zac Thayer is committed to helping you make confident real estate decisions every step of the way.